DDiscover AloneMapAbout

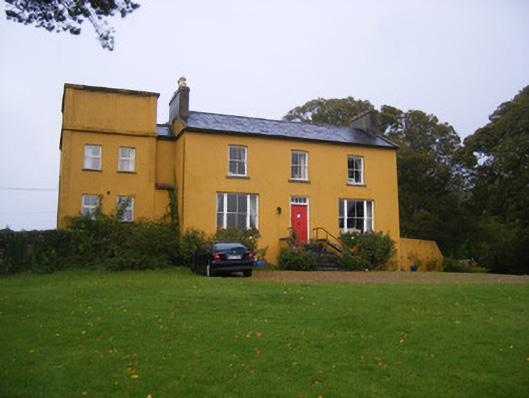
Clonunion House

House
Clonunion House
Photo: National Inventory of Architectural Heritage · Report the wrong picture

This does not grant access. Most recorded buildings are privately owned; view them only from public ground unless the owner allows entry.

What do you know about this place?Tap to add a comment or ask a question

What you write will be public.

What is recorded here

Detached three-bay two-storey over basement house, built c. 1720, having double-pile extension with lean-to to rear (north) elevation and two-bay two-storey block to west elevation. Pitched slate roof having rendered chimneystacks. Rendered walls. Render strip quoins to west block. Square-headed openings to first…

Read the whole record
Detached three-bay two-storey over basement house, built c. 1720, having double-pile extension with lean-to to rear (north) elevation and two-bay two-storey block to west elevation. Pitched slate roof having rendered chimneystacks. Rendered walls. Render strip quoins to west block. Square-headed openings to first floor with two-over-two pane timber sliding sash windows and limestone sills. Square-headed opening to ground floor having two-over-two pane timber sliding sash windows, with flanking one-over-one pane timber sliding sash windows and limestone sills. Square-headed openings to basement having one-over-one pane timber casement windows. Square-headed opening with four-pane overlight over timber battened door. Flight of limestone steps to entrance having rendered walls. Rendered boundary walls to south having pair of cut limestone piers and ball finial caps. Six-bay single-storey outbuilding to south with pitched slate roof. Roughcast rendered walls. Square-headed window openings. Square-headed openings with timber battened doors. Multiple-bay single-storey L-plan range to north-west having hipped slate roof with cast-iron vents and cast-iron roof lights. Square-headed openings, some having two-over-two pane timber sliding sash windows, some with replacement uPVC windows, all with painted stone sills. Four-bay single-storey L-plan range to north having hipped slate roof with cast-iron vents, rendered chimneystacks and cast-iron rooflights. Roughcast rendered walls. Square-headed openings having one-over-one pane timber sliding sash windows. Square-headed door openings. Multiple-bay two-storey range to west with pitched slate roof and cast-iron rooflights. Roughcast rendered walls. Square-headed openings to first floor having two-over-two pane timber sliding sash windows and painted stone sills. Square-headed opening to ground floor with bipartite two-over-two pane timber sliding sash windows and painted stone sills. Square-headed openings with timber battened doors. Cobblestones to courtyard. Seven-bay single-storey outbuilding to north with pitched slate roof and cast-iron roof vents. Roughcast rendered walls. Square-headed openings having timber battened half-doors. Two-bay two-storey gate lodge to north-east having gable-fronted end-bay and extension to rear (east) elevation. Pitched artificial slate roof with red brick chimneystack. Roughcast rendered walls to first floor. Red brick walls to ground floor. Square-headed openings with replacement uPVC windows. Those to ground floor having red brick voussoirs. Square-headed opening having timber battened door with flanking square-headed fixed window. Pair of roughcast rendered square-profile piers with limestone caps and sweeping roughcast rendered walls with limestone cappings terminating in second pair of piers.
This complex form of this house, the front elevation of which is said to have changed from north to south, indicates various phases of building. It was called Rineroe on the first edition maps for Limerick. The present rear elevation incorporates an eighteenth-century Dutch oven to the interior. The present front elevation suggests a remodelling in the nineteenth century. The finely-crafted limestone steps, tripartite windows and end-placed chimneystacks are all distinctive and pleasing elements of this building. The site retains its extensive range of outbuildings, which were of vital importance in the running of the estate.

From the Buildings of Ireland (National Inventory of Architectural Heritage) record 21902114

Places near here

Photo credits
  • National Inventory of Architectural Heritage
  • Callanmurphy, Wikimedia Commons · CC BY-SA 4.0
  • Mike Searle, Wikimedia Commons · CC BY-SA 2.0
  • Maker not stated on source page, uk.pinterest.com
  • Maker not stated on source page, www.geograph.ie
  • Maker not stated on source page, monumentalireland.ie
  • Malene Thyssen, Wikimedia Commons · CC BY-SA 3.0
  • Sitomon, Wikimedia Commons · CC BY-SA 2.0
  • John Baker, Geograph · CC BY-SA 2.0
  • Peter Craine, Wikimedia Commons · CC BY-SA 2.0
  • Adareman, Wikimedia Commons · CC BY-SA 4.0
  • Golfing in Ireland; photographer not stated, Source publisher
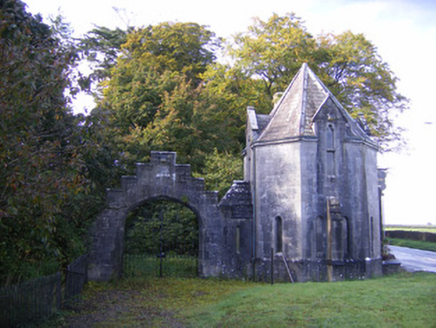
Adare ManorGate lodge · 491 yd

Explorer Tom Adare Manor’s gate lodge is throwing a tantrum at being just an entrance to somewhere fancier. It’s got all the Gothic…

Franciscan AbbeyArchaeological place · 747 yd

Explorer Tom The Franciscan Abbey is just a fancy backdrop for seagulls who think they own the roof tiles. The monks left centuries…

Augustinian Abbey (in ruins)Religious house, Franciscan friars · 748 yd

Explorer Tom Augustinian Abbey is planning its retirement by just sitting there in Adare, watching the centuries roll by with zero…

Fairy fort / stone ringfort in MondellihyFairy fort / stone ringfort · 879 yd

Explorer Tom Fairy fort / stone ringfort in Mondellihy was nearly sold for a horse back when people had no idea what they were…

Church (in ruins)Chapel · 1034 yd

Explorer Tom Church in Adare is tiny but mighty, sitting right next to the big church like an overachieving little brother who knows…
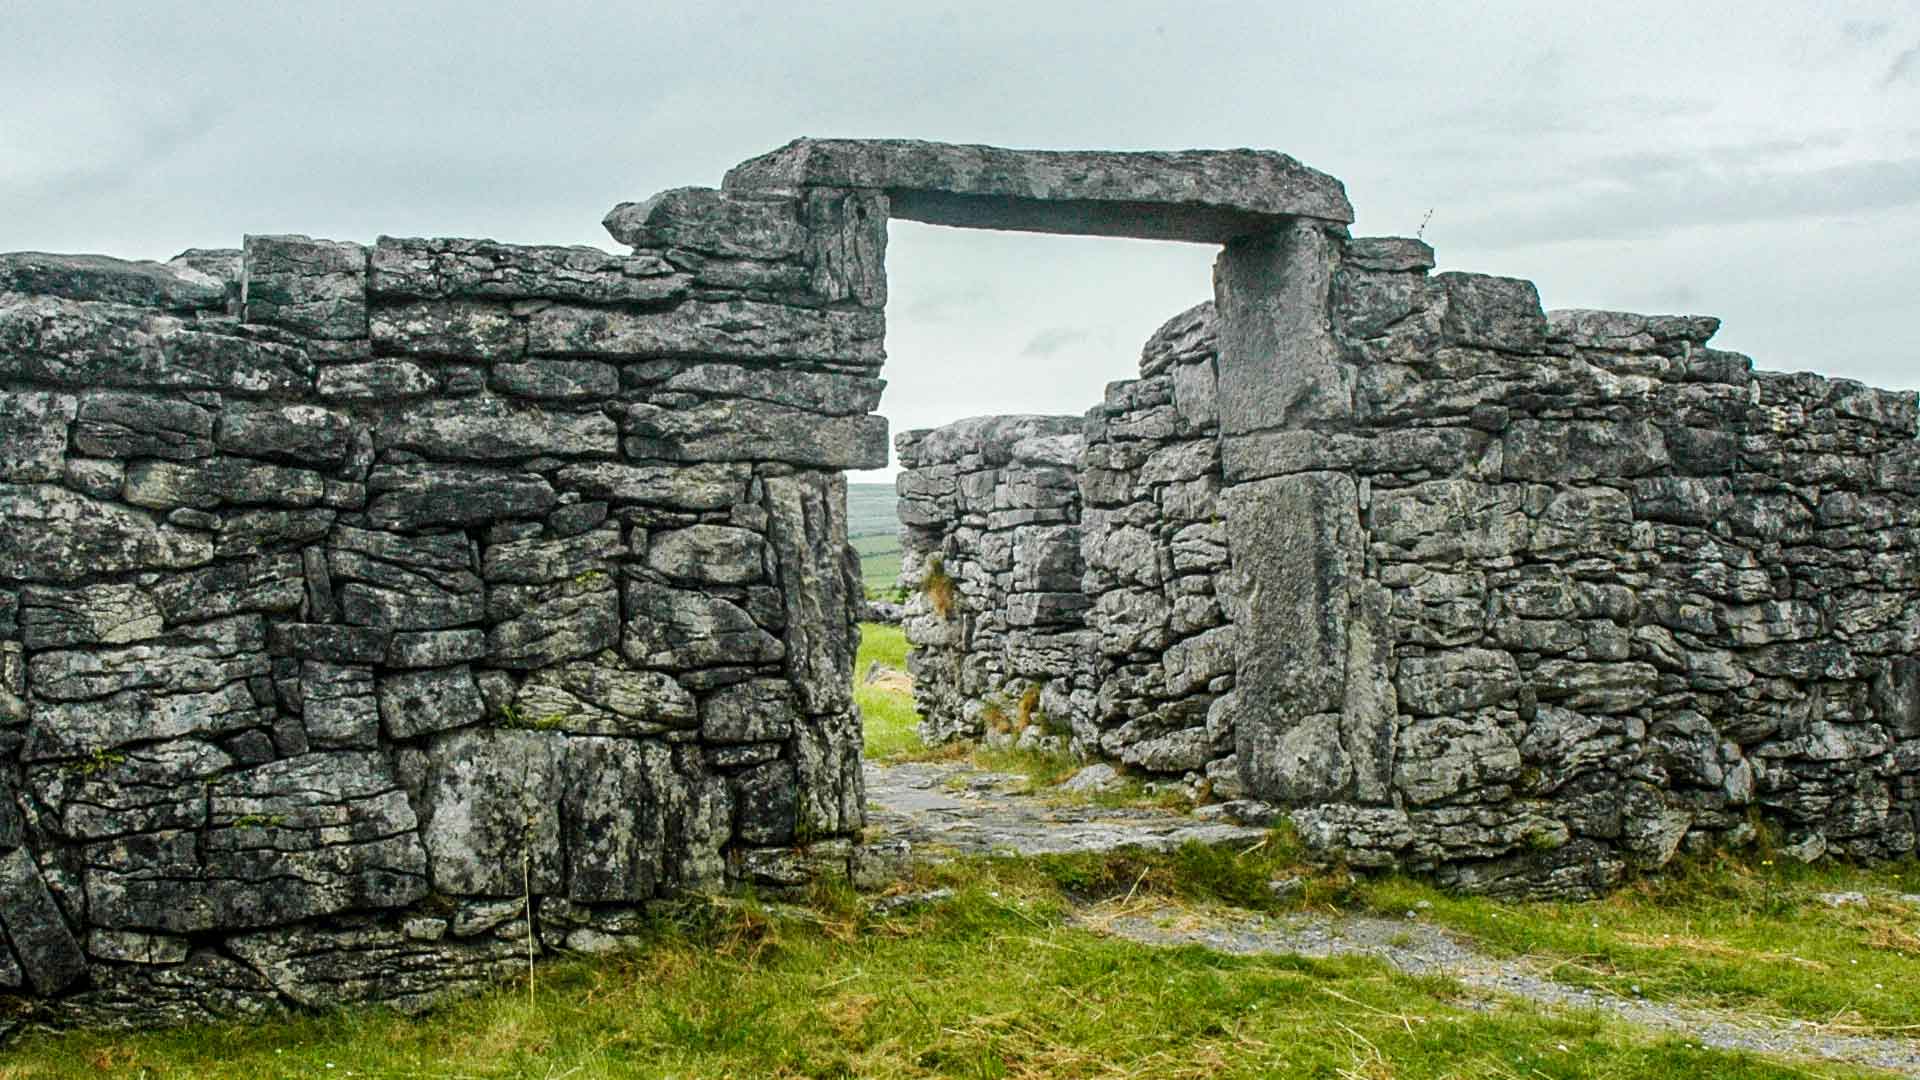
Fairy fort / ringfort in KilgobbinFairy fort / ringfort · 1040 yd

Explorer Tom Fairy fort / ringfort in Kilgobbin would be the person at the wedding who stands by the buffet and judges everyone…
European Beech1050 yd

Explorer Tom European Beech in County Limerick is showing off its glossy leaves like a fresh coat. The local seagulls say it looks…
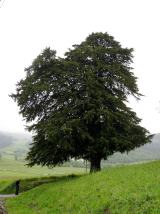
European Yew1064 yd

Explorer Tom European Yew in County Limerick has a ghost who is far too lazy to actually haunt it. He probably naps in the roots and…

Desmonds Castle (in ruins)Castle, Anglo-Norman masonry castle · 1115 yd

Explorer Tom Desmonds Castle in Adare was built on a bargain that probably involved a sheep and a lot of hand-wringing. It’s now…
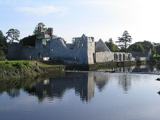
Adare Desmond CastleMedieval castle · 1121 yd

Explorer Tom Adare Desmond Castle was built in the twelfth century but got dismantled in 1657, which is quite rude. It nearly became…

Desmond CastleHeritage attraction · 1125 yd

Explorer Tom Desmond Castle in County Limerick had its first owner planning an escape route that probably led straight into the…

The Golf Course at Adare ManorGolf course · 1248 yd

More historic places in County Limerick · All of County Limerick

Add to this placeAdd a picture Add a detailed tip Add a story

Explore the map1,095,414 places to discover

Next place · or swipeAdare Manor