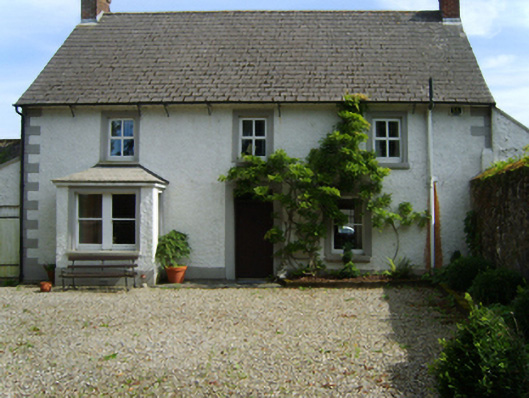
What is recorded here
Detached three-bay single-storey farmhouse with half-dormer attic, extant 1840, on a rectangular plan; three-bay full-height rear (east) elevation. Leased, 1899. Occupied, 1901; 1911. Renovated, ----. Replacement pitched fibre-cement slate roof with lichen-covered concrete ridge tiles, red brick Running bond chimney stacks having stepped capping supporting terracotta pots, and cast-iron rainwater goods on rendered eaves retaining cast-iron downpipes. Roughcast battered walls on moulded cushion course on rendered plinth with rusticated rendered quoins to corners. Square-headed central door opening with moulded surround framing replacement timber boarded door having overlight. Square-headed flanking window opening in bipartite arrangement (north) with concrete sill, timber mullion, and rendered surround framing one-over-one timber sash windows. Square-headed flanking window opening (south) with cut-granite sill, and rendered surround framing one-over-one timber sash window. Square-headed window openings (hald-dormer attic) with cut-granite sills, and rendered surrounds framing replacement casement windows replacing two-over-two timber sash windows. Square-headed window openings in bipartite arrangement to rear (east) elevation centred on square-headed window opening (half-dormer attic), concrete sills, and concealed dressings framing one-over-one timber sash windows centred on two-over-two timber sash window. Set in landscaped grounds with roughcast piers to perimeter having lichen-spotted cut-granite shallow pyramidal capping supporting flat iron double gates.
A farmhouse representing an integral component of the domestic built heritage of County Wexford with the architectural value of the composition suggested by such attributes as the compact rectilinear plan form centred on a restrained doorcase; the feint battered silhouette; the disproportionate bias of solid to void in the massing compounded by the diminishing in scale of the openings on each floor producing a graduated visual impression; and the high pitched roofline. Having been well maintained, the elementary form and massing survive intact together with quantities of the original fabric, both to the exterior and to the interior: however, the piecemeal introduction of replacement fittings to the openings has not had a beneficial impact on the character or integrity of the composition. Furthermore, an adjacent coach house-cum-stable outbuilding (extant 1903) continues to contribute positively to the group and setting values of a self-contained ensemble having historic connections with William Cornock Leslie (d. 1876), 'Gentleman late of Monart County Wexford' (Calendars of Wills and Administrations 1876, 405); and the Sheil family including James Sheil (1820-97), 'Farmer late of Monart Enniscorthy County Wexford' (Calendars of Wills and Administrations 1897, 430); William Henry Sheil Senior (1862-1910), 'Farmer late of Monart County Wexford' (Calendars of Wills and Administrations 1911, 569); and William Henry Sheil Junior (1906-71) '[of] Monart' (cf. 15701415).
This does not grant access. Most recorded buildings are privately owned; view them only from public ground unless the owner allows entry.
Places near here
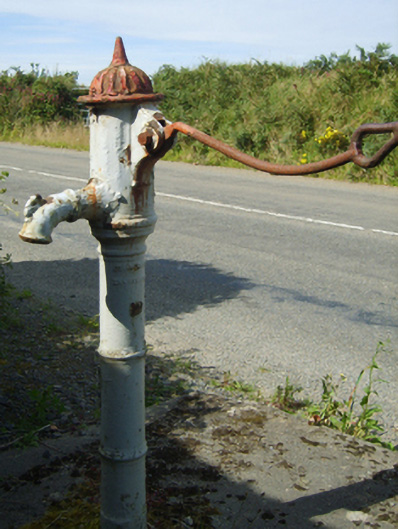 water pumpwater pump · 849 yd
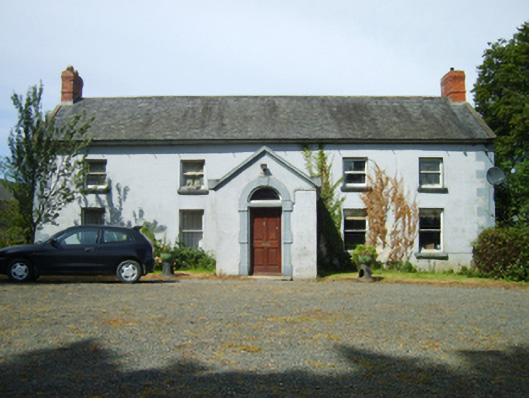 Woodlands Housefarm house · 1068 yd
 Fulacht fia in Monart EastFulacht fia · 1479 yd
 Hearth in BessmountHearth · 1499 yd
 Killoughrum ForestForest · 1.5 mi
 Daphney CastleCastle, unclassified · 2.1 mi
 Duffry GateMemorial · 2.9 mi
 U.N. Peace MemorialMonument · 2.9 mi
 Battle of Vinegar HillMajor battlefield · 3.0 mi
 National 1798 CentreMuseum · 3.2 mi
 Pedunculate OakPedunculate Oak · 3.3 mi
 CastleCastle, ringwork · 4.1 mi
Other information
Photo: National Inventory of Architectural Heritage · Website use allowed for educational or private purposes with source credit