What is recorded here
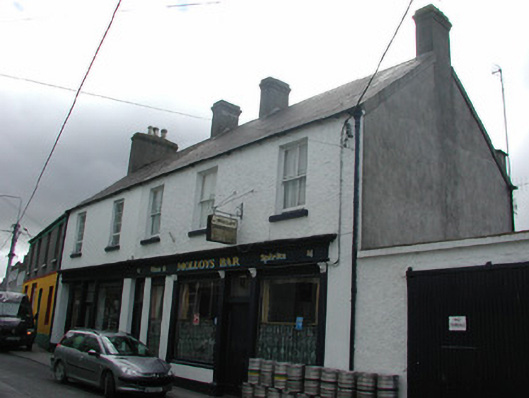
End-of-terrace three-bay two-storey house, built c.1850, with pubfront to ground floor. Fronts directly onto street. Pitched tiled roof with rendered chimneystacks and cast-iron rainwater goods. Smooth render to ground floor, pebbledash to upper storey of facade. Smooth render to gable. Timber sash windows with stone sills to upper storey. Square-headed door opening with replacement timber panelled door and overlight. Timber pubfront with central square-headed door opening with timber panelled double doors with overlight, flanked by fluted timber pilasters with decorative carved timber capitals supporting fascia and large display windows with decorative openwork frieze to window head.
Molloys Bar, situated on Connaught Street, retains a fine example of a pubfront dating to the late nineteenth/early twentieth century. The central entranceway with timber panelled double doors, as well as the decorative detailing in the carved timber brackets that support the fascia and the openwork above the display windows, combine to create an appealing building on Connaught Street.
From the Buildings of Ireland (National Inventory of Architectural Heritage) record 14819182
This does not grant access. Most recorded buildings are privately owned; view them only from public ground unless the owner allows entry.
Places near here
Photo credits
- National Inventory of Architectural Heritage
- Superchilum, Wikimedia Commons · CC BY-SA 4.0
- Brian Shaw, Wikimedia Commons · CC BY-SA 2.0
- David P Howard, Geograph · CC BY-SA 2.0
- Colin Park, Geograph · CC BY-SA 2.0
- Jonathan Thacker, Geograph · CC BY-SA 2.0
- AnRo0002, Wikimedia Commons · CC0
- Corcs999, Wikimedia Commons · CC BY-SA 3.0
- Eric Jones, Geograph · CC BY-SA 2.0
 John GrimesHouse · 24 yd
 Wilmer HouseHouse · 30 yd
 Oriental plane53 yd
 Birr Heritage CentreMuseum · 121 yd
 Emmet SquareMonument · 130 yd
 Birr CastleStables · 379 yd
 Birr CastleHouse, fortified house · 380 yd
 River WalkWalking route · 405 yd
 Grey Poplar666 yd
 Cloghan CastleCastle · 7.0 mi
 Banagher TowerMartello tower · 7.7 mi
 Cloghan HillMountain / peak · 8.8 mi
More historic places in County Offaly · All of County Offaly
What do you know about this place?