What is recorded here
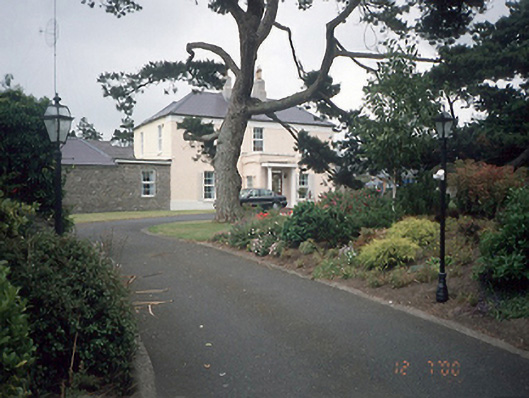
Detached double-pile three-bay two-storey house, c.1840, with single-bay single-storey flat-roofed projecting porch to centre. Refenestrated and prostyle diastyle Doric portico added to front, c.1990. Two-bay single-storey rubble stone built outbuilding attached to left, now converted to wing. Outbuilding to rear, now in use as dwelling.ROOF: Hipped; double-pile; slates; concrete ridge tiles; nap rendered chimney stacks; yellow terracotta pots; cast-iron rainwater goods; flat-roof to porch; double-pitched to wing; hipped to outbuilding; replacement fibre-cement slate. WALLS: Roughcast; nap rendered plinth and plait band; painted; random coursed rubble stone to outbuilding. OPENINGS: Square-headed openings; concrete sills; replacement uPVC windows; replacement timber panelled door; prostyle diastyle doric portico (concrete).
From the Buildings of Ireland (National Inventory of Architectural Heritage) record 11344039
This does not grant access. Most recorded buildings are privately owned; view them only from public ground unless the owner allows entry.
Places near here
 Malahide BeachBeach / strand · 50 yd
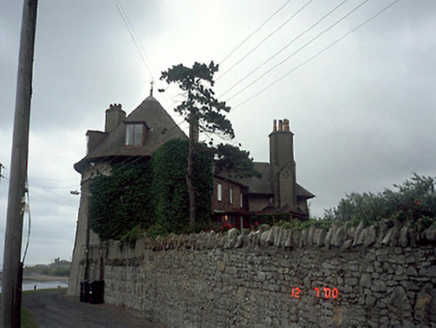 Hicks TowerMartello tower · 149 ydMidden in RobswallsMidden · 582 yd
 Robswall CastleHouse · 821 ydWelcome To MalahideVisitor information · 1248 ydHigh RockViewpoint · 1382 yd
 MoatCastle, motte and bailey · 1456 yd
.jpg/250px-Fry_Collection_and_Model_Railway_To_Be_Located_Here_(7119020857).jpg "Photo: William Murphy from Dublin, Ireland, Wikimedia Commons · CC BY-SA 2.0") Casino Model Railway MuseumMuseum · 1537 yd
Casino Model Railway MuseumMuseum · 1537 yd Malahide Castle Demesne Church (Ruin)Ruins · 1.1 mi
 Malahide CastleHeritage attraction · 1.1 mi
 Donabate BeachBeach / strand · 1.2 mi
.jpg/250px-The_%22Southern_Cross%22_Monument_at_Portmarnock_Beach_-_Also_Known_As_%22Eccentric_Orbit%22_erected_1999_(3498852886).jpg "Photo: William Murphy, Wikimedia Commons · CC BY-SA 2.0") The Southern Cross MonumentMonument · 1.2 mi
The Southern Cross MonumentMonument · 1.2 miPictures: Peter Gerken, Geograph · CC BY-SA 2.0; National Inventory of Architectural Heritage; Ianfhunter, Wikimedia Commons · CC BY 4.0; William Murphy from Dublin, Ireland, Wikimedia Commons · CC BY-SA 2.0; DiKey, Wikimedia Commons · CC BY-SA 4.0; Jonjobaker, Wikimedia Commons · CC BY-SA 4.0; William Murphy, Wikimedia Commons · CC BY-SA 2.0
More historic places in County Dublin · All of County Dublin
What do you know about this place?