What is recorded here
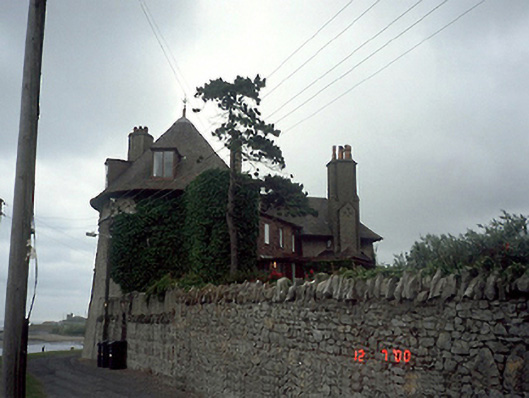
Former Martello tower, built c. 1805, remodelled c.1911 as Arts and Crafts style detached house. Designed by architect Frederick Hicks. Two storeys to main tower block with two storeys to attic accommodation. Return and stair block attached to rear.ROOF: Conical roof to tower and hipped roof to right; red clay tiles; concrete ridge tiles; iron weathervane to tower; roughcast panelled chimney stacks; clay pots; flat-roof to dormer attic windows; cast-iron rainwater goods. Flat-roof to porch WALLS: Roughcast; base patter to tower; nap rendered dressings; unpainted; red clay tiles to central bays. OPENINGS: Square-headed openings; stone sills; timber casement windows; glazed projecting porch to centre with glazed timber door.
From the Buildings of Ireland (National Inventory of Architectural Heritage) record 11344040
This does not grant access. Most recorded buildings are privately owned; view them only from public ground unless the owner allows entry.
Places near here
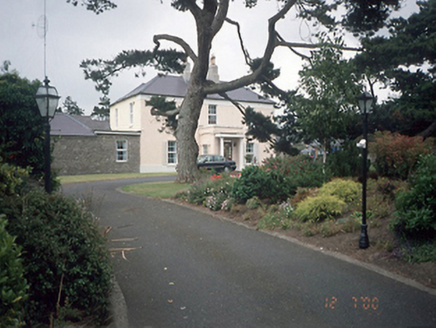 Moldowney HouseHouse · 149 yd
 Malahide BeachBeach / strand · 174 ydMidden in RobswallsMidden · 473 yd
 Robswall CastleHouse · 673 ydHigh RockViewpoint · 1236 ydWelcome To MalahideVisitor information · 1396 yd
 MoatCastle, motte and bailey · 1461 yd
.jpg/250px-Fry_Collection_and_Model_Railway_To_Be_Located_Here_(7119020857).jpg "Photo: William Murphy from Dublin, Ireland, Wikimedia Commons · CC BY-SA 2.0") Casino Model Railway MuseumMuseum · 1681 yd
Casino Model Railway MuseumMuseum · 1681 yd.jpg/250px-The_%22Southern_Cross%22_Monument_at_Portmarnock_Beach_-_Also_Known_As_%22Eccentric_Orbit%22_erected_1999_(3498852886).jpg "Photo: William Murphy, Wikimedia Commons · CC BY-SA 2.0") The Southern Cross MonumentMonument · 1.2 mi
The Southern Cross MonumentMonument · 1.2 mi Malahide Castle Demesne Church (Ruin)Ruins · 1.2 mi
 Malahide CastleHeritage attraction · 1.2 mi
 Donabate BeachBeach / strand · 1.2 mi
Pictures: National Inventory of Architectural Heritage; Peter Gerken, Geograph · CC BY-SA 2.0; Ianfhunter, Wikimedia Commons · CC BY 4.0; William Murphy from Dublin, Ireland, Wikimedia Commons · CC BY-SA 2.0; William Murphy, Wikimedia Commons · CC BY-SA 2.0; DiKey, Wikimedia Commons · CC BY-SA 4.0; Jonjobaker, Wikimedia Commons · CC BY-SA 4.0
More historic places in County Dublin · All of County Dublin
What do you know about this place?