What is recorded here
An occupied three-storey gable-ended house built of random rubble limestone, T-shaped in ground plan. The front elevation (E-facing) is of five bays and has a central doorway with a rectangular overlight. Some of the rectangular window opes retain sash frames with glazing bars. There is a chimney on each gable. The S gable is weather slated. The front elevation is prolonged to the N by a two-storey five bay structure. There is an enclosed yard to the rear with a range of two-storey outhouses on its N side. Bary (1994, 68) states that the house was built in c. 1769 by Michael Mahony. The house is now known as 'Castlefarm'. In the 1840s it was recorded that stones from Molahiffe Castle (KE048-039---) were used in the construction of Castlefarm House in 1809 (OSNB). (Castleisland District Archaeological Survey)
Compiled by: Elizabeth Byrne, Ursula Egan and Sheila Ronan, Archaeological Survey Unit, University College, Cork.
Date of upload: 31 January 2011
The monument record does not grant public access. Check the route and ask the landowner before entering private land.
- What survives
- Recorded monument
Places near here
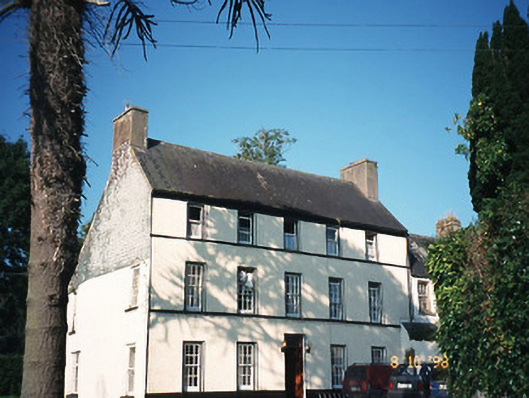 Castlefarmhouse · 22 yd
 CastleCastle, ringwork · 32 yd
 Molahiffe Church (in rRuins)Church · 166 yd
 Site of CourtCastle, unclassified · 312 yd
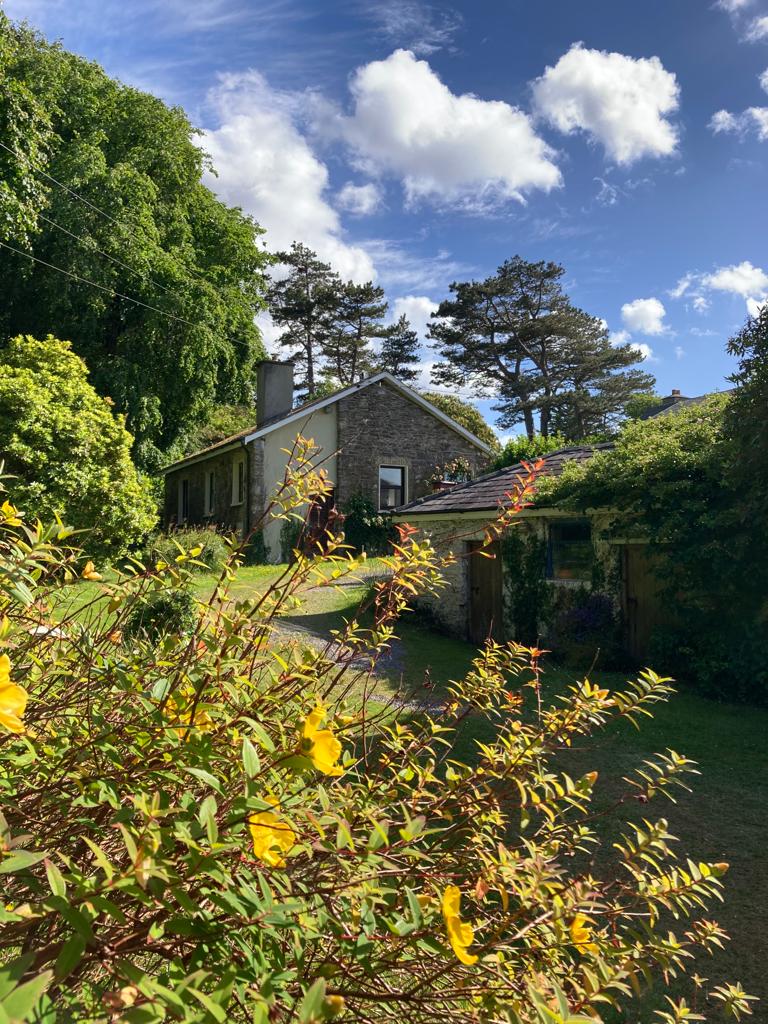 Enclosure in CastlefarmEnclosure · 686 yd
 Partially indicatedEcclesiastical enclosure · 947 yd
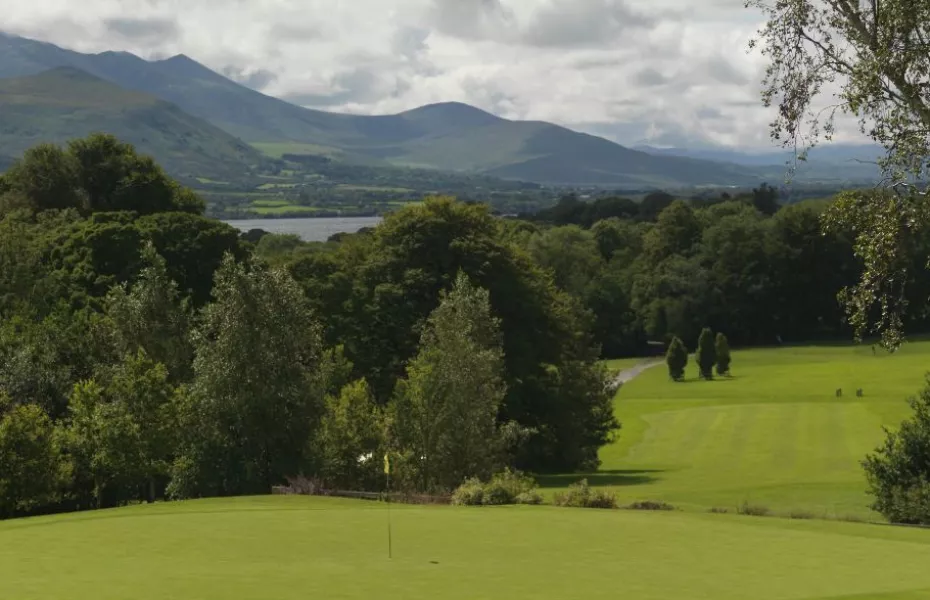 Ballygamboon Forest Recreation AreaWood · 3.8 mi
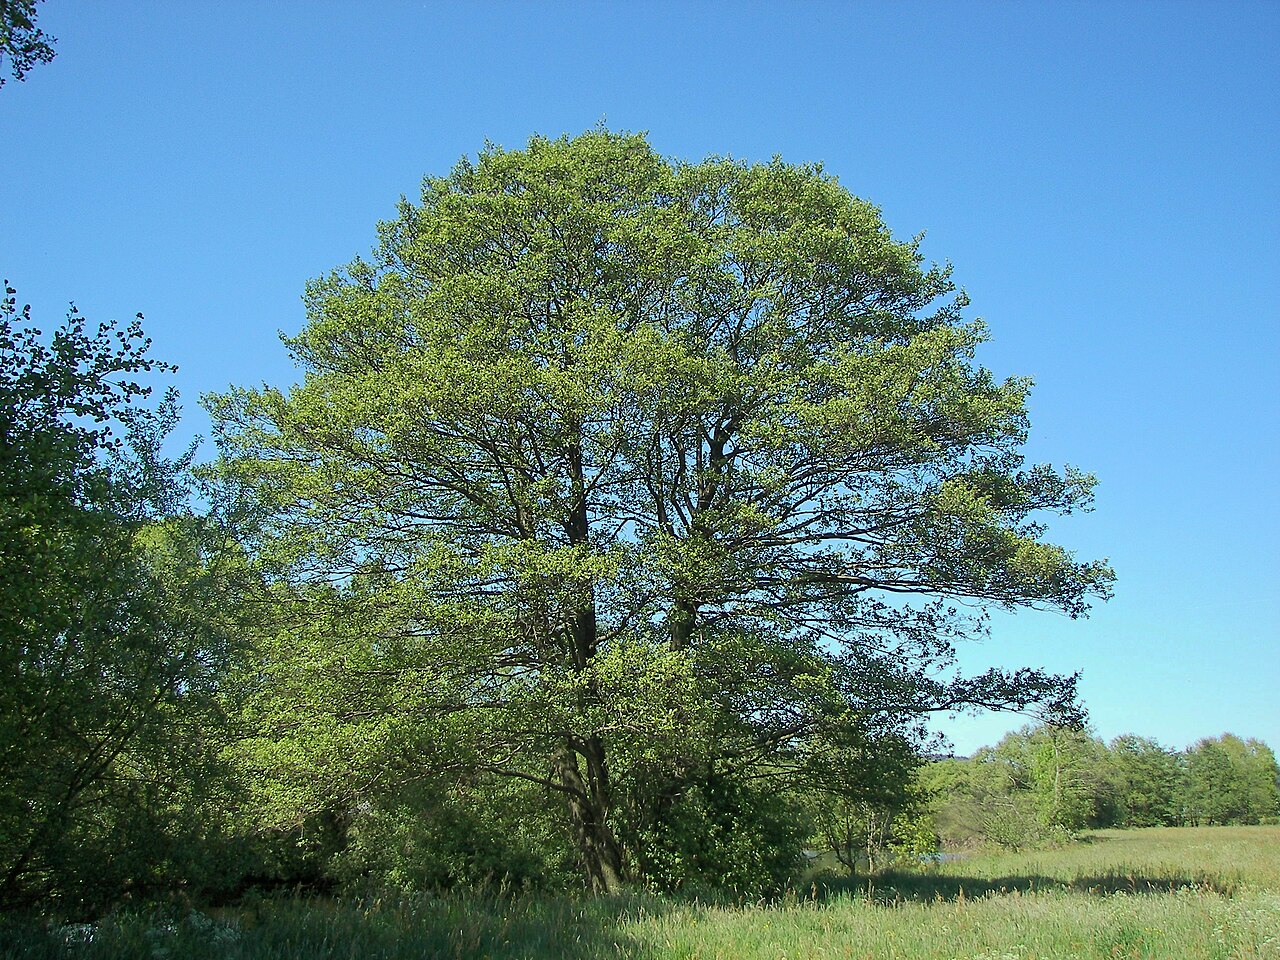 Common AlderCommon Alder · 5.4 mi
 The Kerry Creamery ExperienceHeritage attraction · 5.7 mi
 Scotia's GraveArchaeological place · 5.7 mi
 Aghadoe Early Medieval Ecclesiastical SiteHeritage attraction · 7.5 mi
 Famine MemorialMemorial · 8.7 mi