What is recorded here
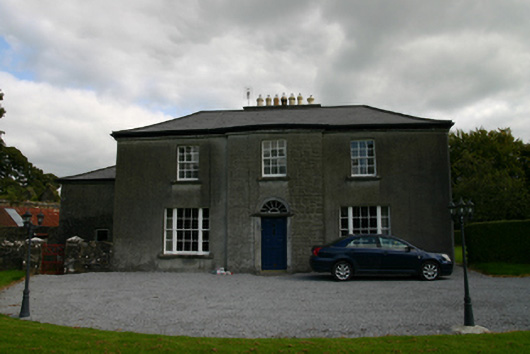
Millmount House in Gortnamackan wears a petalled fanlight above its door like a bachelor with a flower in his lapel. Go easy admiring it: with mature grounds and its own outbuildings, his mother will have you married before you reach the gate.
Detached three-bay two-storey square-plan house, built c.1760, with breakfront to front (west) elevation, and two-storey block to north side. Sprocketed hipped slate skirt roof, with limestone ashlar chimneystack to valley with ceramic chimneypots, and tooled limestone eaves course. Smooth rendered walls with decorative render to breakfront. Square-headed window openings with tooled limestone sills having six-over-six pane timber sliding sash windows, tripartite to ground floor. Wrought-iron pedestrian gate with dressed stone piers to north side of house, in crenellated boundary wall, leading to garden and to courtyard of outbuildings to north-east, latter having hipped slate and corrugated-iron roofs, smooth rendered walls and square-headed window and door openings. Road entrance comprising double-leaf cast-iron vehicular gate, set to square-plan cut limestone piers with pyramidal caps, flanked by smooth rendered walls and similar but lower, flanked by rubble limestone boundary walls.
The restrained architectural style of this pleasantly proportioned house is enlivened by the delicate curve of the breakfront with its well executed doorcase and fanlight, displaying a petal pattern that draws the eye easily to the centre of the building. Its interesting architectural form is further enhanced by the contrasting window types, and the setting is enhanced by the accompanying outbuildings and mature grounds with a limestone and cast-iron gateway.
From the Buildings of Ireland (National Inventory of Architectural Heritage) record 30410511
This does not grant access. Most recorded buildings are privately owned; view them only from public ground unless the owner allows entry.
Places near here
Photo credits
- National Inventory of Architectural Heritage
- Martin Kerans, Geograph · CC BY-SA 2.0
- DeeEmm, Geograph · CC BY-SA 2.0
- Vanessa Kennedy, Wikimedia Commons · CC BY 2.0
- Mike Searle, Wikimedia Commons · CC BY-SA 2.0
- Dirk Huth, Wikimedia Commons · CC BY-SA 3.0
- Malene Thyssen, Wikimedia Commons · CC BY-SA 3.0
- Alvesgaspar, Wikimedia Commons · CC BY-SA 3.0
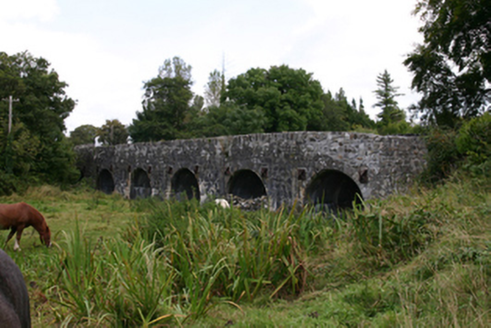 bridge310 yd
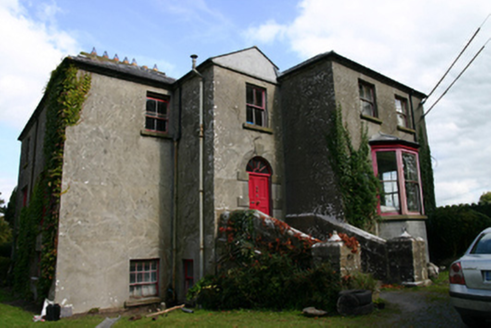 Killinan HouseRectory/glebe/vicarage/curate's house · 1043 ydBlake's IslandIslet · 2.2 miAsh IslandIslet · 2.3 mi
 Cregg Castle (in ruins)Castle, tower house · 2.6 mi
 Long PointHeadland · 3.1 mi
 St. Brendans Catholic CathedralCathedral · 3.1 mi
 Designed landscapeDesigned landscape, folly · 3.8 mi
_-_geograph.org.uk_-_5829605.jpg/250px-Castles_of_Connacht,_Dunsandle,_Galway_(1)_-_geograph.org.uk_-_5829605.jpg "Photo: Mike Searle, Wikimedia Commons · CC BY-SA 2.0") Castle (in ruins)Castle, tower house · 4.4 mi
Castle (in ruins)Castle, tower house · 4.4 mi Turoe StoneHeritage attraction · 5.8 mi
 European Beech10 mi
 Common Lime10 mi
More historic places in County Galway · All of County Galway
What do you know about this place?