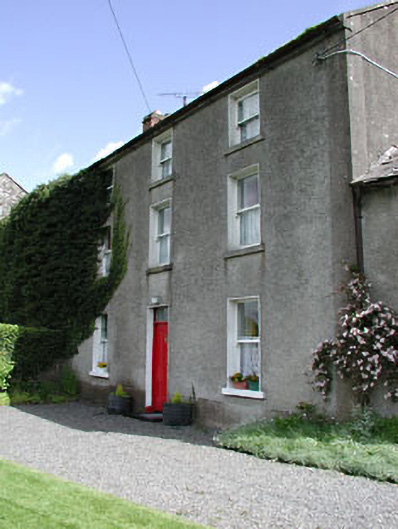
What is recorded here
Terraced three-bay three-storey roughcast rendered former mill house, built c.1780 and renovated c.1880. Square-headed openings with stone sills and timber sash windows. Panelled timber door and overlight. Pitched slate roof with red brick chimneystacks. Attached to earlier house to the south-west.
This former mill house forms part of a large industrial complex, which comprised of the two mills and their associated buildings. Though simple in form, the three-storey scale of this house suggests a scale appropriate to a mill manager's house. Many interesting materials survival, such as the timber sash windows, stone sills, slate and brick chimneys.
This does not grant access. Most recorded buildings are privately owned; view them only from public ground unless the owner allows entry.
Places near here
 store/warehousestore/warehouse · 17 yd
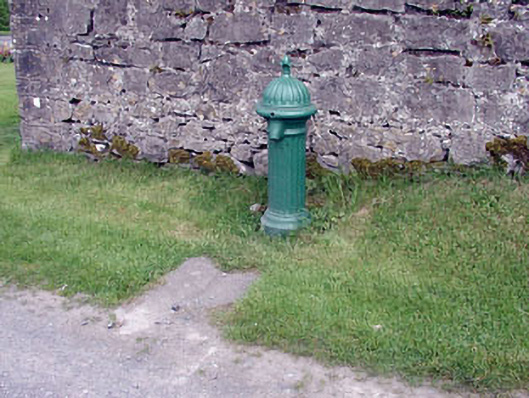 water pumpwater pump · 52 yd
 Enclosure in Crossdrum UpperEnclosure · 1171 yd
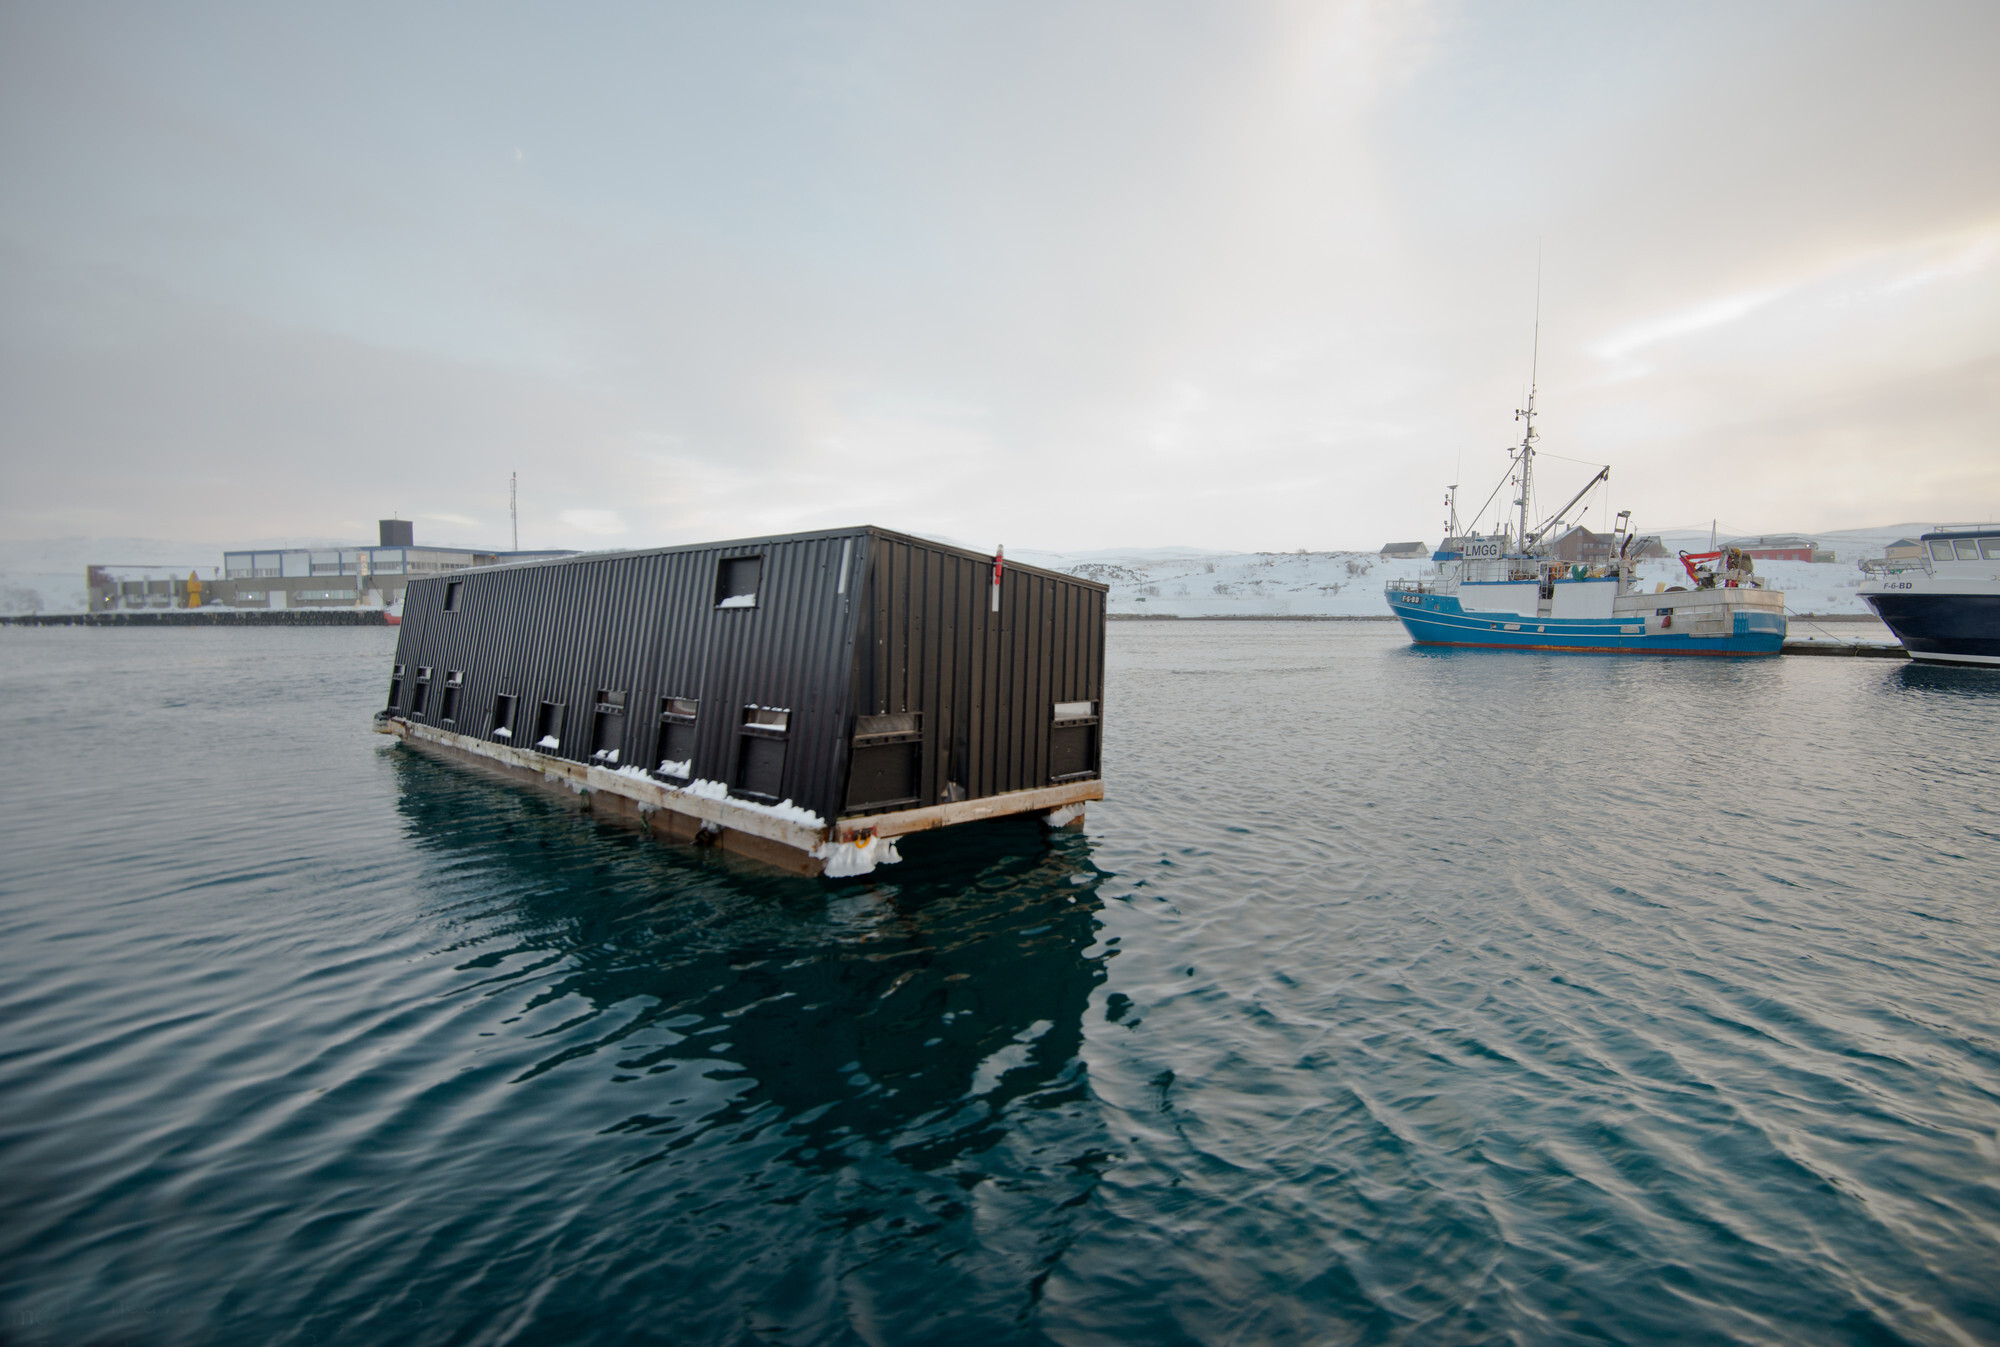 Enclosure in TubrideEnclosure · 1181 yd
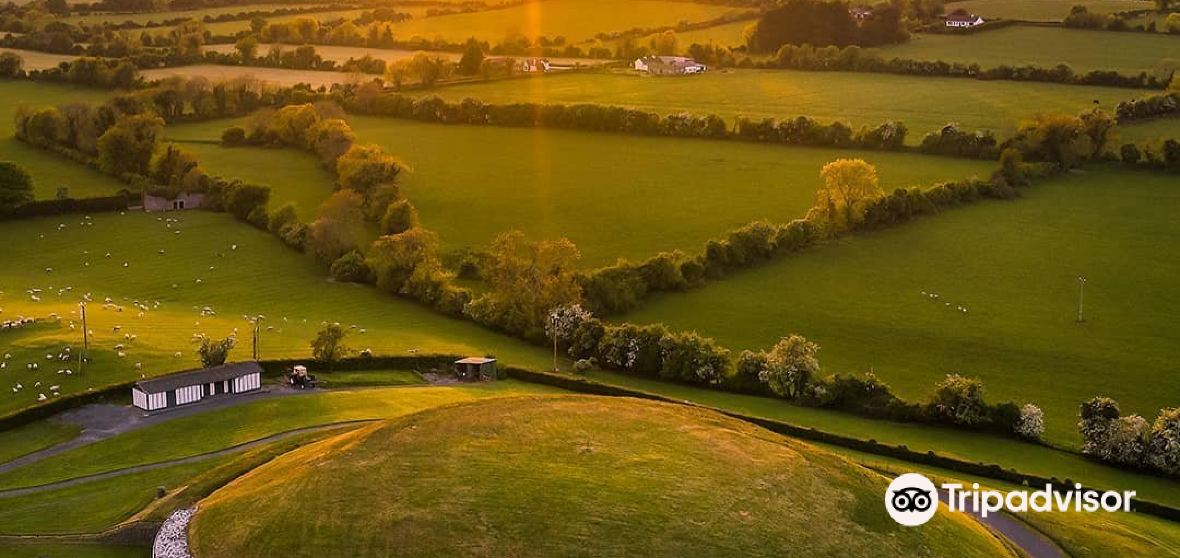 Mount FortuneMountain / peak · 1639 yd
 Memorial CrossMemorial · 1.1 mi
 MoatCastle, motte · 1.4 mi
 Zip WireHeritage attraction · 1.4 mi
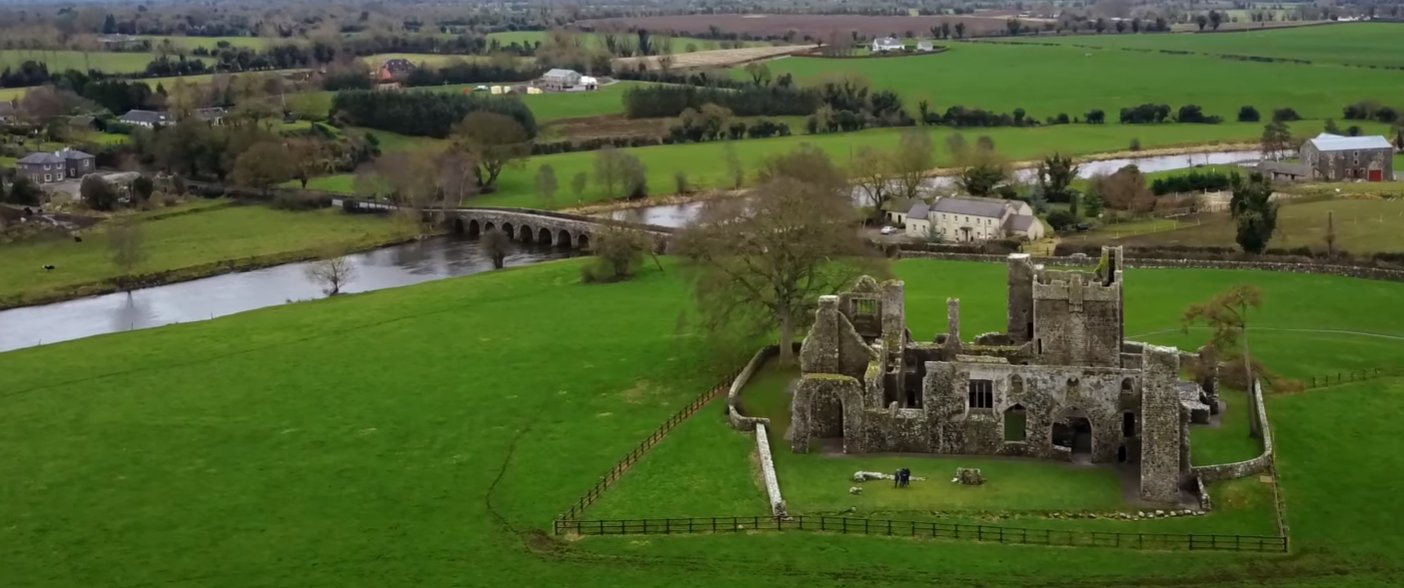 C11Named rock · 1.4 mi
 Carnbane WestMountain / peak · 1.4 mi
 European YewEuropean Yew · 1.5 mi
 Common LimeCommon Lime · 1.5 mi
Other information
Photo: National Inventory of Architectural Heritage · Website use allowed for educational or private purposes with source credit