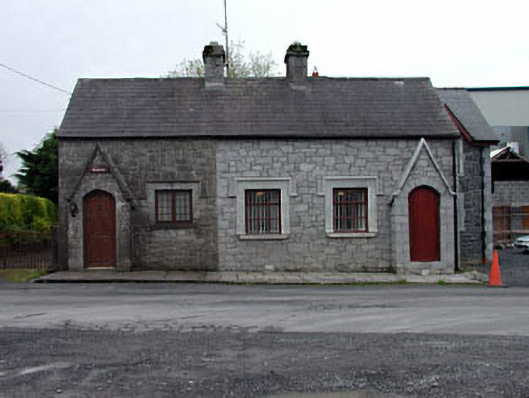
What is recorded here
Pair of semi-detached two- and three-bay two-storey Gothic Revival style stone built houses, built c.1860, with gabled projecting porches. Square-headed window opening with stone sills, label mouldings and replacement windows. Pitched slate roofs with ashlar chimneystacks. Original returns and modern extensions to rear.
Built as a group with the semi-detached houses to the east, this pair of houses contributes to the architectural heritage of Millbrook. These four houses and a terrace of four houses to the west were built to provide housing for the mill workers. The architectural quality, materials and detailing of these houses are clearly apparent and form a model group of worker's housing.
This does not grant access. Most recorded buildings are privately owned; view them only from public ground unless the owner allows entry.
Places near here
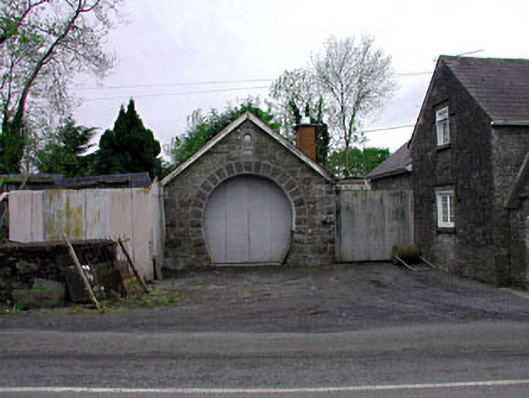 forge/smithyforge/smithy · 40 yd
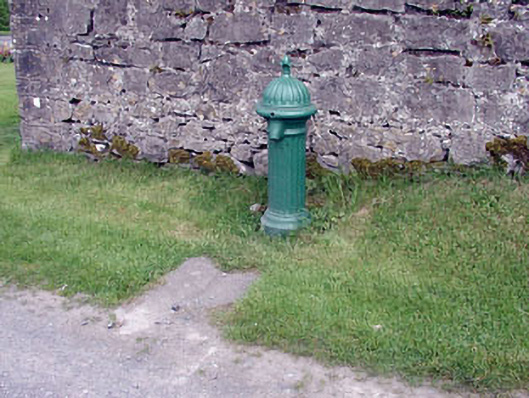 water pumpwater pump · 58 yd
 Enclosure in TubrideEnclosure · 1226 yd
 Enclosure in Crossdrum UpperEnclosure · 1227 yd
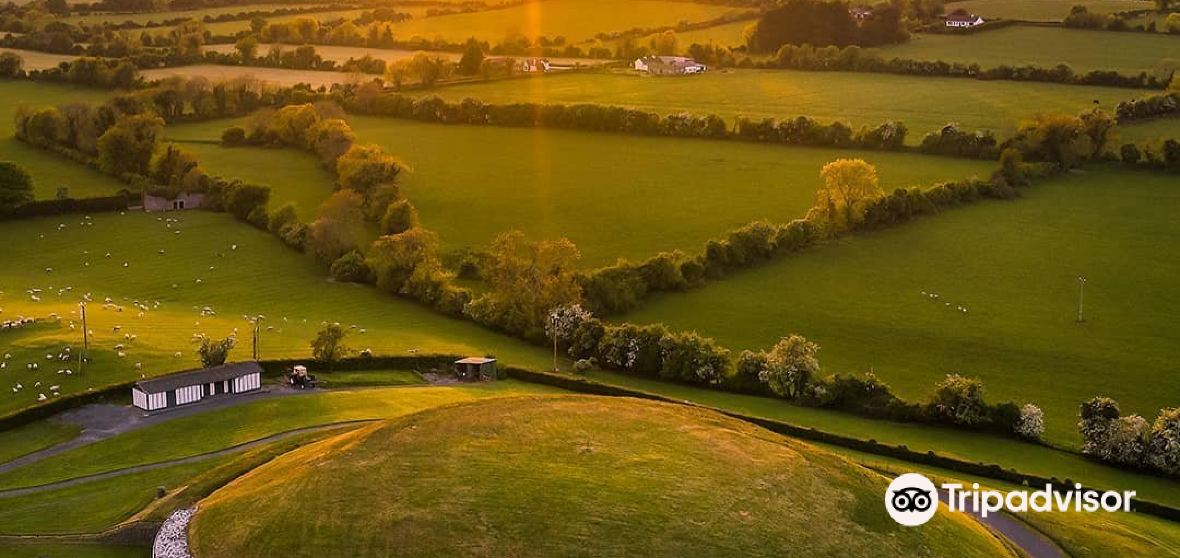 Mount FortuneMountain / peak · 1711 yd
 Memorial CrossMemorial · 1.1 mi
 MoatCastle, motte · 1.3 mi
 Zip WireHeritage attraction · 1.4 mi
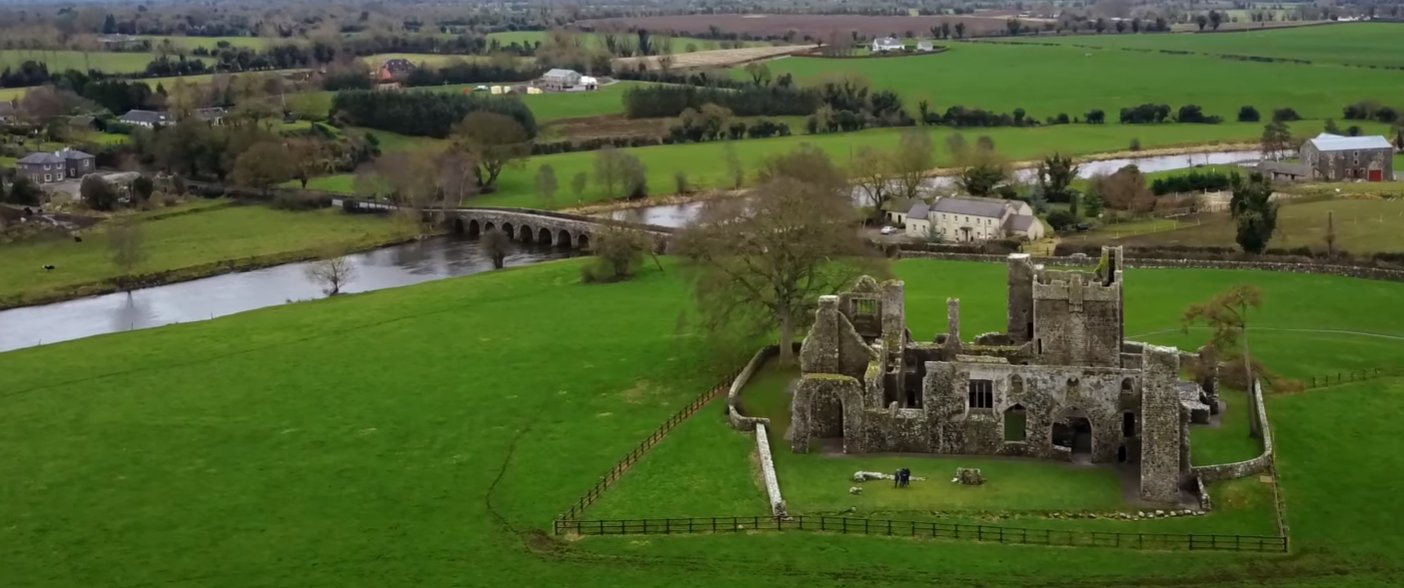 C11Named rock · 1.4 mi
 European YewEuropean Yew · 1.4 mi
 Common LimeCommon Lime · 1.4 mi
 Carnbane WestMountain / peak · 1.4 mi
Other information
Photo: National Inventory of Architectural Heritage · Website use allowed for educational or private purposes with source credit