
What is recorded here
Detached twelve-bay three-storey woollen mill with half-attic, c.1850, probably originally seven-bay three-storey comprising ten-bay three-storey main block with square-headed carriageway to ground floor, and two-bay three-storey (higher) end bay with half-attic to left. Reroofed, c.1950. Extensively renovated to accommodate use as hotel. Pitched roofs with replacement fibre-cement slate, c.1950, clay ridge tiles or iron ridges, and cast-iron rainwater goods on timber eaves. Random rubble limestone walls with dressed limestone quoins to corners having squared granite quoins to some corners. Square-headed window openings with no sills on courses of red brick headers, red brick block-and-start surrounds with some incorporating lintels without voussoirs, and replacement timber casement windows. Square-headed carriageway to ground floor with red brick block-and-start surround supporting replacement concrete lintel, and replacement tongue-and-groove timber panelled double doors having overpanel. Set in shared grounds.
A large-scale range probably originally intended as a smaller composition representing an important element of the industrial legacy of Enniscorthy having operated as a woollen mill since the mid nineteenth century: following the redevelopment of The Promenade in the late twentieth century, the mill survives as an important reminder of the once-extensive commercial or industrial centre traditionally focused on the west bank of the River Slaney. Although subsequently adapted to accommodate an alternative use, the elementary attributes of the composition prevail as characterised by qualities including the construction in unrefined local stone with dressings producing an appealing visual effect, the regular arrangement of the openings on each floor, and so on, thereby maintaining some of the character or integrity of the site in the local setting.
This does not grant access. Most recorded buildings are privately owned; view them only from public ground unless the owner allows entry.
Places near here
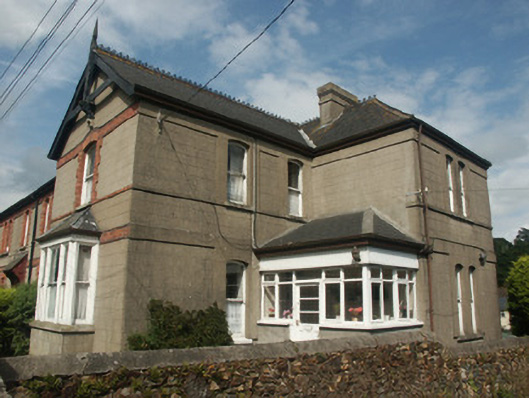 Historic buildingOfficially recorded historic building · 98 yd
 worker's houseworker's house · 98 yd
 National 1798 CentreMuseum · 243 yd
 site of AbbeyReligious house, Franciscan friars · 330 yd
 Battle of Vinegar HillMajor battlefield · 484 yd
 Duffry GateMemorial · 732 yd
 HolywellHoly well · 765 yd
 Le Tour De France en EnniscorthyMemorial · 771 yd
 Vinegar HillMountain / peak · 1102 yd
 Battle of Vinegar Hill, 1798Monument · 1210 yd
 Daphney CastleCastle, unclassified · 1.5 mi
 CastleCastle, ringwork · 1.9 mi
Other information
Photo: National Inventory of Architectural Heritage · Website use allowed for educational or private purposes with source credit