
What is recorded here
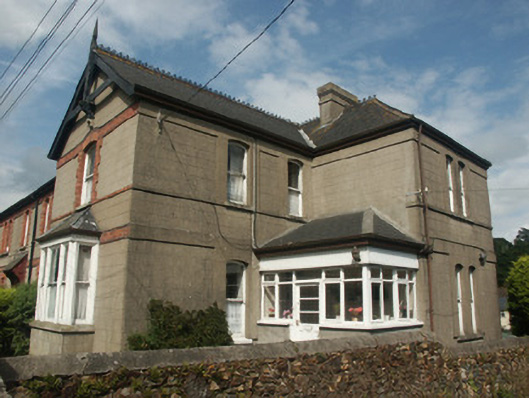
End-of-terrace two-bay two-storey brewery or mill worker's house, pre-1905, on a corner site with single-bay (two-bay deep) two-storey lower return to east. Refenestrated. One of a group of six forming part of a group of seven. Pitched (shared) slate roofs with clay ridge tiles, rendered (shared) chimney stacks having stringcourses, profiled capping supporting yellow terracotta pots, and cast-iron rainwater goods on timber eaves. Rendered, ruled and lined walls with red brick Flemish bond stringcourse to first floor having stained red brick dressings, and red brick Flemish bond band to eaves having stained red brick dressings. Paired camber-headed window openings (one in single arrangement) with cut-granite sills, red brick block-and-start surrounds incorporating cut-granite springers, and replacement uPVC casement windows. Square-headed door opening under lean-to slate canopy (with timber brackets supported on cut-granite consoles) with cut-granite step, red brick block-and-start surround, cut-granite padstones supporting carved timber mullions and transom, timber panelled door having sidelight on panelled riser, and overlight. Interior with timber panelled reveals or shutters to window openings. Set back from line of street in own grounds on a corner site with random rubble stone boundary wall having rendered coping, red brick Running bond piers having cut-granite pyramidal capping, and iron gate [SS].
A picturesque small-scale house built as one of a group of six identical units (with 15604037 - 41) forming part of a larger group of seven houses (with 15604036) reputedly originally having connections with the nearby Mill Park Brewery or Flour Mill (see 15603097 and 15604049 - 50, 54) or Mill Park Flour Mill or Manor Corn Mill (15603105, 210) complexes. Shared stylistic qualities include the construction featuring red brick accents producing a lively visual effect, the elegant swept profile of the openings, and so on, all producing an appealing architectural design programme. However, while the elementary attributes survive in place, thereby upholding the character or integrity of the collective ensemble in the street scene, the external expression of the composition has not benefited from the replacement fittings inserted to most of the openings.
This does not grant access. Most recorded buildings are privately owned; view them only from public ground unless the owner allows entry.
Places near here
 Woodviewhouse · 33 yd
 Historic buildingOfficially recorded historic building · 44 yd
 National 1798 CentreMuseum · 226 yd
 site of AbbeyReligious house, Franciscan friars · 304 yd
 Battle of Vinegar HillMajor battlefield · 401 yd
 Duffry GateMemorial · 642 yd
 Le Tour De France en EnniscorthyMemorial · 682 yd
 Dandelion StatueMonument · 692 yd
 Vinegar HillMountain / peak · 1156 yd
 Battle of Vinegar Hill, 1798Monument · 1258 yd
 Daphney CastleCastle, unclassified · 1.4 mi
 CastleCastle, ringwork · 1.9 mi
Other information
Photo: National Inventory of Architectural Heritage · Website use allowed for educational or private purposes with source credit