What is recorded here
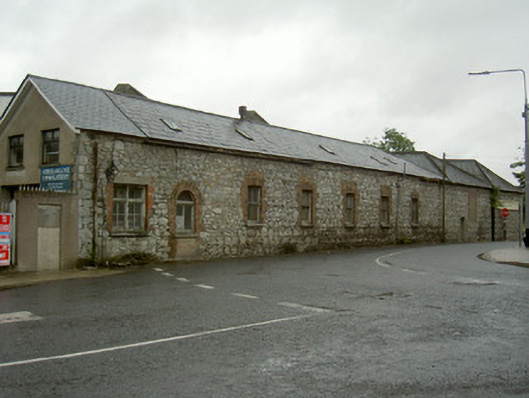
Series of attached multiple-bay single-storey former linen manufacturing buildings, built c. 1840, now disused. Rectangular-plan buildings arranged around V-plan site. Pitched and hipped slate roofs, clay raised ridge and hip tiles, roll-moulded various small metal casement skylights and pitched skylights to east, stone coping, cast-iron gutters, fixed under eaves, fixed to south elevation, cast-iron downpipes. Unpainted coursed rubble walling, painted smooth rendered to eastern wall. Square, camber and round-headed window openings, unpainted tooled stone sills, red brick block-and-start surrounds to south elevation windows, splayed red brick to round-headed opening, square-headed opening with tooled stone, flat lintel headings to remaining openings. Painted timber casement windows, painted timber two-over-two sliding sash windows with horns, southern elevation blocked up. Round-headed door opening to southern elevation.
This is an attractive group of industrial coursed stone buildings. The red brick detailing around the various openings provides colour and contrast. Also adding to the buildings architectural interest are the original sliding sash windows, roofing and cast-iron gutters.
This does not grant access. Most recorded buildings are privately owned; view them only from public ground unless the owner allows entry.
Places near here
 Georgian Househouse · 24 yd
 Mill Househouse · 129 yd
 Cord Burial ground, chapel (in ruins)Church · 644 yd
 Concentric enclosure in Newtownstaballen (ferrard By; Beulieu Par.)Concentric enclosure · 1078 yd
 Magdalene TowerCastle · 1453 yd
 The ThoselMemorial · 1481 yd
 Siege of Droghedasiege · 1506 yd
 Millmount MuseumMuseum · 1582 yd
 St. Peter's ChurchMemorial · 1589 yd
 Site of Old CastleCastle, unclassified · 1.6 mi
 Beaulieu House and GardensHeritage attraction · 1.7 mi
 Yellow IslandIslet · 2.9 mi
Other information
Photo: National Inventory of Architectural Heritage · Website use allowed for educational or private purposes with source credit