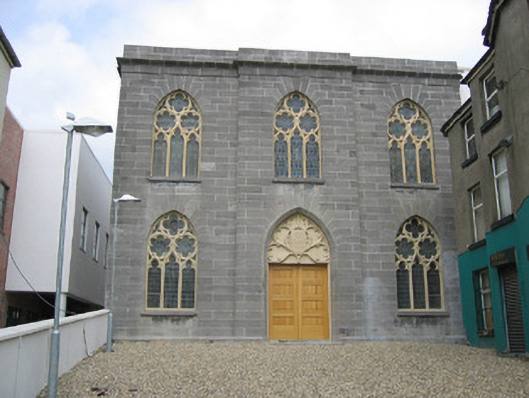
What is recorded here
Detached three-bay two-storey ashlar limestone former Methodist church with central breakfront, dated 1811, restored 1911 and 2005. Hipped slate roof behind parapet, cast-iron gutters, circular cast-iron downpipes. Ashlar limestone walling, cornice course to parapet, painted ashlar limestone to ground floor. Pointed arch window openings, ashlar voussoirs, limestone sills, geometric sandstone tracery windows with leaded stained glass lights. Pointed arch door opening, ashlar voussoirs, sandstone geometric tracery overlight, temporary timber doors. Set back from Laurence Street.
The former Methodist Church continues to present a handsome façade, attractively set back from busy Laurence Street. The renovations of 1911 are probably responsible for the engaging tracery windows which contribute so much to the church's appeal. It is representative of the religious diversity of Drogheda in the nineteenth century and a vital part of the town's architectural legacy.
This does not grant access. Most recorded buildings are privately owned; view them only from public ground unless the owner allows entry.
Places near here
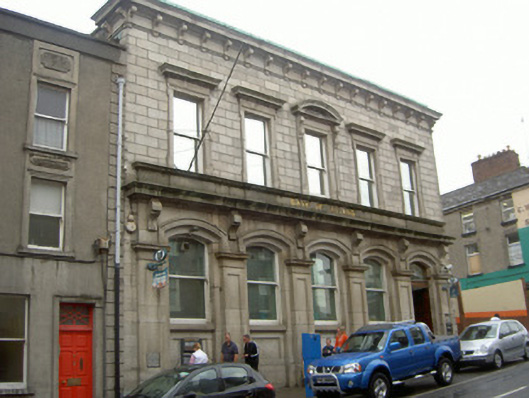 Bank of Irelandbank/financial institution · 33 yd
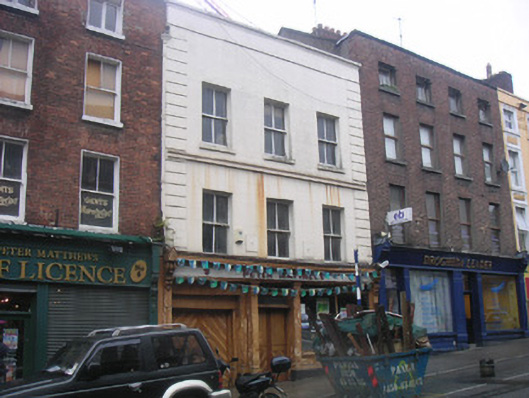 Peter Matthewshouse · 61 yd
 Ecclesiastical residence in MoneymoreEcclesiastical residence · 80 yd
 The ThoselMemorial · 134 yd
 Town defences in Lagavooren,moneymoreTown defences · 158 yd
 St. Peter's ChurchMemorial · 222 yd
 Siege of Droghedasiege · 228 yd
 Magdalene TowerCastle · 337 yd
 Millmount MuseumMuseum · 491 yd
 Yellow IslandIslet · 2.1 mi
 Grove IslandIslet · 2.5 mi
 Platin HouseCastle, unclassified · 2.6 mi
Other information
Photo: National Inventory of Architectural Heritage · Website use allowed for educational or private purposes with source credit