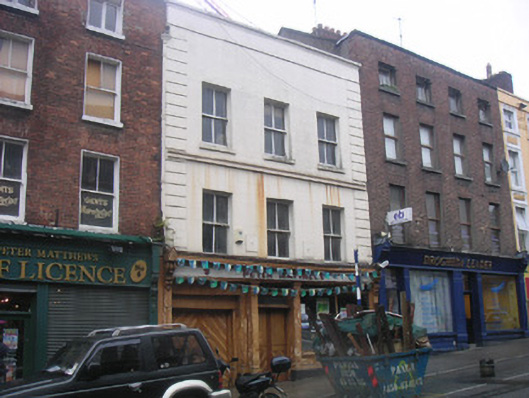
What is recorded here
Attached three-bay three-storey former house with integral carriage arch, built c. 1830, now used as public house. Shopfront to ground floor c. 1890, return to north. Roof hidden behind parapet, gutter hidden by parapet, circular cast-iron downpipe. Painted smooth rendered ruled-and-lined walling, channelled quoins, painted steel supporting girder between first and second floors, painted coping to parapet. Square-headed window openings, painted tooled stone sills, painted timber two-over-two sliding sash windows. Painted timber shopfront comprising stall-riser surmounted by large fixed display windows with leaded overlights, flanked by pilasters; central square-headed door opening flanked by pilasters, plain-glazed overlight, timber sheeted door; square-headed carriage arch to west flanked by pilasters, timber diagonally-sheeted double doors; pilasters surmounted by foliate console brackets flank shopfront, frieze and cornice. Street fronted.
This modest house has been enlivened by the attractive late-nineteenth-century pub front. The timber pub front reveals the skill of the craftsmen of the period, for example the finely carved and elaborate console brackets and the leaded overlights of the display windows, which all add to the architectural and artistic quality of the structure.
This does not grant access. Most recorded buildings are privately owned; view them only from public ground unless the owner allows entry.
Places near here
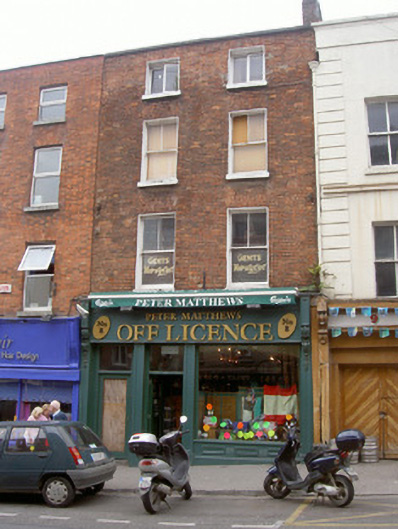 Historic buildingOfficially recorded historic building · 8 yd
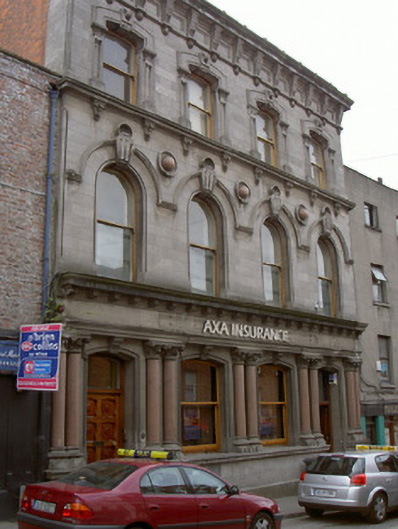 bank/financial institutionbank/financial institution · 25 yd
 The ThoselMemorial · 76 yd
 Ecclesiastical residence in MoneymoreEcclesiastical residence · 128 yd
 Siege of Droghedasiege · 169 yd
 St. Peter's ChurchMemorial · 181 yd
 Font (present location) in MoneymoreFont (present location) · 202 yd
 Magdalene TowerCastle · 376 yd
 Millmount MuseumMuseum · 439 yd
 Yellow IslandIslet · 2.1 mi
 Grove IslandIslet · 2.5 mi
 Platin HouseCastle, unclassified · 2.6 mi
Other information
Photo: National Inventory of Architectural Heritage · Website use allowed for educational or private purposes with source credit