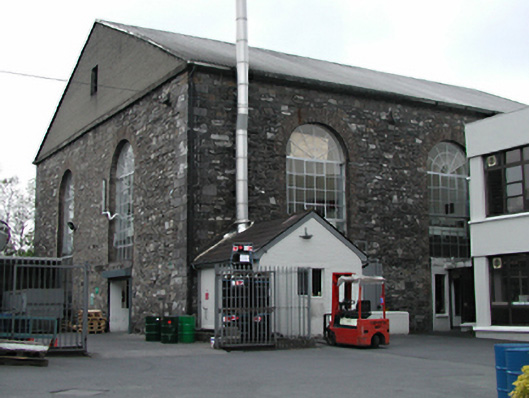
What is recorded here
Detached three-bay double-height gable-ended former scutch mill, c. 1780. Large replacement metal windows in brick dressed round-headed openings with limestone sills set in limestone rubble walls with ashlar limestone quoins and stone eaves course. Openings blocked or partially blocked on north and east elevations. Replacement corrugated metal roof. Limestone mill sluice with timber sluice gate adjacent to the west. Modern extensions to north, south and east. Now in use as warehouse and business premises.
This former scutch mill is a good example of eighteenth-century industrial architecture. The enormous round-headed window openings are a distinctive feature of this building. It is part of a group of local mill buildings and structures that are an important element of the social heritage of the Palmerstown area.
This does not grant access. Most recorded buildings are privately owned; view them only from public ground unless the owner allows entry.
Places near here
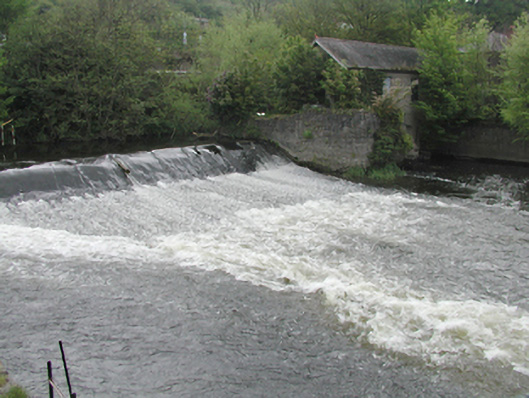 weirweir · 59 yd
 Ivagh Cottageworker's house · 105 yd
 Graveyard in Palmerstown LowerGraveyard · 148 yd
 IndicatedBarrow, ring-barrow · 372 yd
 Furry GlenWood · 657 yd
 Ice HouseIcehouse · 667 yd
 National Famine WayWalking route · 1016 yd
 The Royal Canal WayWalking route · 1026 yd
 Castleknock CastleCastle · 1279 yd
 Oldtown WoodWood · 1588 yd
 Graveyard in Unknown TownlandGraveyard · 1649 yd
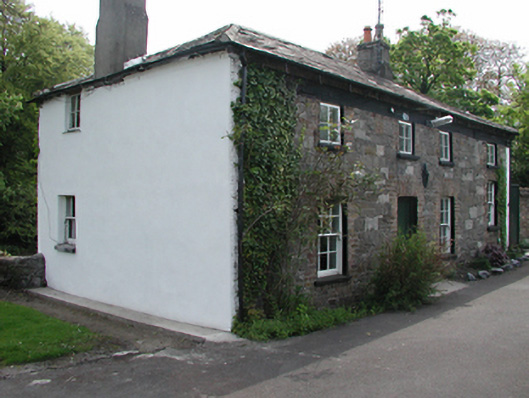 Rose Cottagehouse · 109 yd
Other information
Photo: National Inventory of Architectural Heritage · Website use allowed for educational or private purposes with source credit