
What is recorded here
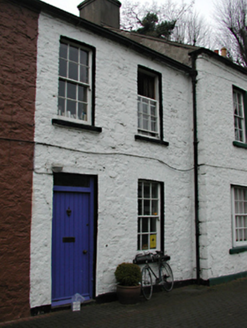
End-of-terrace three-bay two-storey house, c. 1780. Timber Wyatt windows to ground floor and timber sash windows to first floor all with stone sills. Timber door with rectangular overlight and granite threshold stone set in roughcast rendered walls with smooth rendered base course and projecting rendered brick eaves course. Pitched slate roof with two chimney stacks. Large garden to side and rere. Extension to garden side.
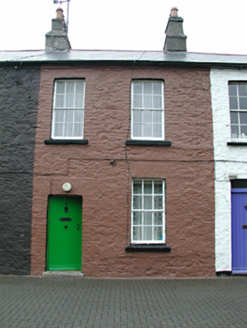
Well-designed house that retains its original external features. The Wyatt windows may have replaced earlier sash windows. End of a terrace of eight properties that probably originally housed mill employees and represent an important element of the social heritage of the Palmerstown area. This house is substantially larger and grander than the rest of the terrace, which likely reflects the status of the original owner or intended occupier.
From the Buildings of Ireland (National Inventory of Architectural Heritage) record 11203025
This does not grant access. Most recorded buildings are privately owned; view them only from public ground unless the owner allows entry.
Places near here
Photo credits
- National Inventory of Architectural Heritage
- DubhEire, Wikimedia Commons · CC0
- JP, Geograph · CC BY-SA 2.0
- Laurel Lodged, Wikimedia Commons · CC BY-SA 4.0
- Pier Paolo Lisarelli, Wikimedia Commons · CC BY-SA 4.0
 worker's house7 yd
 worker's house12 ydGraveyard in Palmerstown LowerGraveyard · 79 ydIndicatedBarrow, ring-barrow · 295 ydFarmleighVisitor information · 643 ydFurry GlenWood · 655 yd
 FarmleighHeritage attraction · 880 ydNational Famine WayWalking route · 1114 yd
 The Royal Canal WayWalking route · 1124 yd
 Castleknock CastleCastle · 1372 yd
 Oldtown WoodWood · 1599 yd
 Knockmaree DolmenArchaeological place · 1750 yd
More historic places in County Dublin · All of County Dublin
What do you know about this place?