What is recorded here
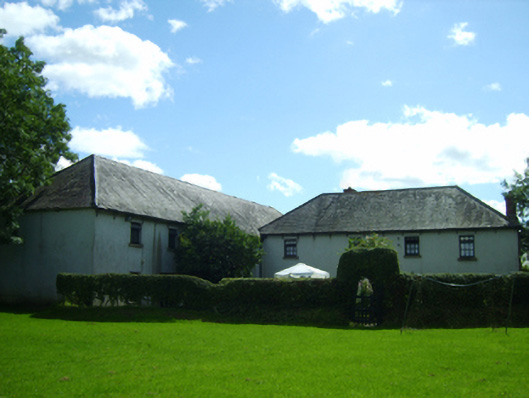
Mill complex, established 1847, on an L-shaped plan including (east): Attached six-bay two-storey mill on a rectangular plan. Renovated, ----. Hipped slate roof with cay ridge tiles, and replacement uPVC rainwater goods on rendered slate flagged eaves. Replacement cement rendered battered walls bellcast over rendered plinth with concealed flush quoins to corners. Square-headed window openings with cut-granite sills, and concealed dressings framing replacement timber casement windows; (west): Attached four-bay two-storey farmhouse on a rectangular plan with five-bay two-storey rear (south) elevation. Occupied, 1911. Renovated, ----. Hipped slate roof with clay ridge tiles, red brick Running bond chimney stacks having stepped capping supporting terracotta pots, and replacement uPVC rainwater goods on rendered slate flagged eaves. Replacement cement rendered battered wall to front (north) elevation bellcast over rendered plinth; roughcast surface finish (remainder) on rendered plinth with rendered "bas-relief" strips to ends. Square-headed window openings with cut-granite sills, and concealed dressings framing replacement timber casement windows. Set in landscaped grounds.
A mill complex representing an integral component of the mid nineteenth-century industrial heritage of north County Wexford.
This does not grant access. Most recorded buildings are privately owned; view them only from public ground unless the owner allows entry.
Places near here
 Enclosure in Knockduff (ballaghkeen By., Courtown Ed)Enclosure · 365 yd
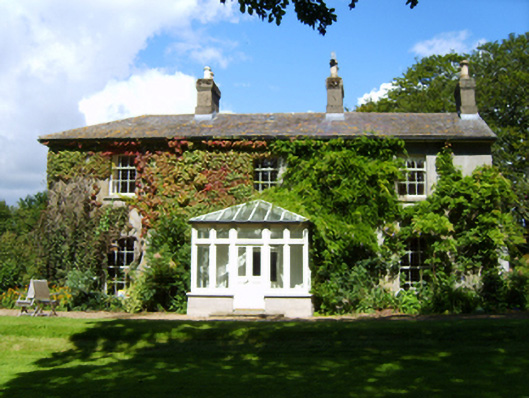 Westmounthouse · 646 yd
 KilnKiln, corn-drying · 813 yd
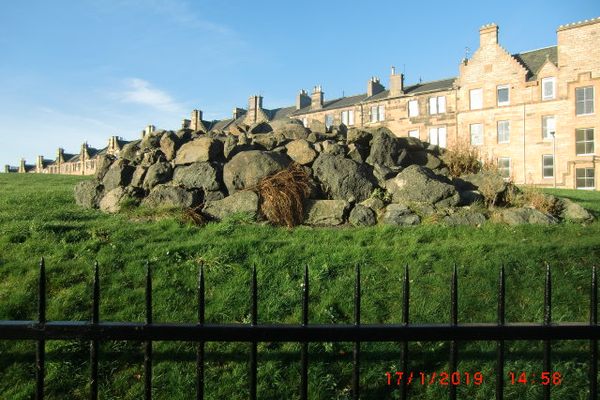 Carriganeagh RockMountain / peak · 1316 yd
 IndicatedFairy fort / earthen ringfort · 1321 yd
 Banoge HillMountain / peak · 1469 yd
 1798 MonumentMemorial · 1740 yd
 Market HouseHeritage attraction · 1.0 mi
 Kia Ora Mini FarmHeritage attraction · 1.9 mi
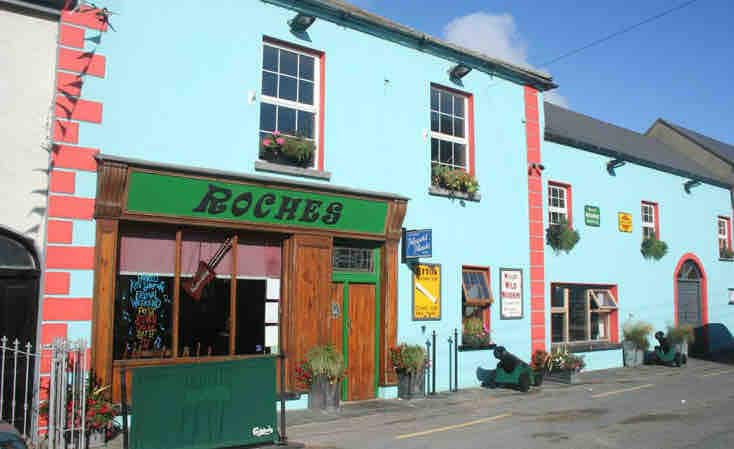 Barnadown WoodWood · 2.6 mi
 Ballingarry WoodForest · 3.4 mi
 Saint Brigid's WellSpring · 6.8 mi
Other information
Photo: National Inventory of Architectural Heritage · Website use allowed for educational or private purposes with source credit