
What is recorded here
Detached four-bay three-storey former flour mill, built c. 1830, now in use as house. Multiple-bay three-storey ruinous block to west, and lean-to porch to part of front elevation. Pitched slate roof with rendered and brick chimneystacks. Roughcast rendered walls. Square-headed window openings, having fixed timber windows to second floor, and two-over-two pane windows elsewhere, all with render sills. Square-headed window openings to ruinous block, some with six-over-six pane timber casement windows. Square-headed door opening to main house with half-glazed timber panelled door. Roughcast rendered square-profile piers to road entrance, with carved caps and rubble limestone boundary walls.
This former mill has been converted to a dwelling house. The diminishing windows enliven the façade. The building serves as a physical reminder of the industrial and social history of the area.
From the Buildings of Ireland (National Inventory of Architectural Heritage) record 20903534
This does not grant access. Most recorded buildings are privately owned; view them only from public ground unless the owner allows entry.
Places near here
Photo credits
- National Inventory of Architectural Heritage
- Jonathan Thacker, Geograph · CC BY-SA 2.0
- The Speckled Bird, Wikimedia Commons · CC BY-SA 4.0
- Hywel Williams, Geograph · Creative Commons Attribution-ShareAlike 2.0
- Hywel Williams, Wikimedia Commons · CC BY-SA 2.0
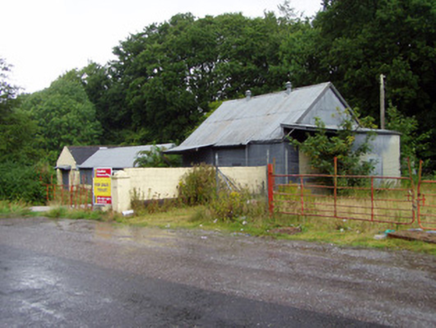 creamery153 yd
 Ballyhooly LodgePublic house · 494 ydJohnson's WoodForest · 777 yd
 Ballyhooly CastleCastle · 803 ydPriest's WoodForest · 1451 ydBlackwater (Avondhu) WayWalking route · 1.2 miLiam BurkeMemorial · 1.9 miKnocknaskagh North TopMountain / peak · 2.4 miCappagh XViewpoint · 2.6 mi
 Glanworth CastleCastle · 3.9 mi
 St Bernards WellHoly well · 4.6 mi
 Corrin CrossMonument · 4.9 mi
More historic places in County Cork · All of County Cork
What do you know about this place?