What is recorded here
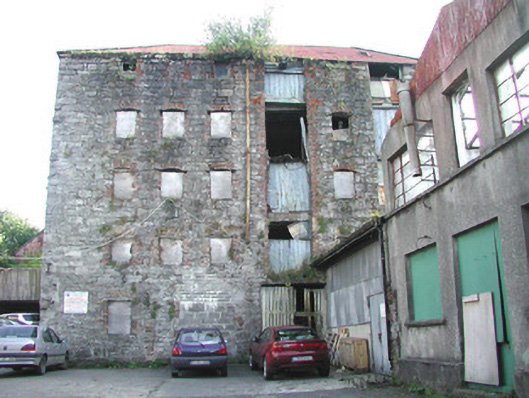
Detached six-bay five-storey stone former mill building, built c. 1880. No longer in use. L-plan with return wing to south-east. Corrugated-iron sheeted hipped roof, skylight to west, cast-iron rainwater goods. Random rubble limestone walls, vertical openings to two loading bays on north elevation with red brick dressings. Segmental-headed window openings, brick block-and-start surrounds, timber relieving lintels under brick arches, now blocked with plywood sheets. Square-headed carriage opening to west of north elevation, concrete lintel, timber sheeting over opening. Painted timber vertically sheeted doors at each floor. Approached through archway from south side of Castle Street, car park to north and east, adjoining derelict building to north-west.
This building is an interesting and important survival of Sligo's thriving industrial past. Its robust, rubble stone, character contributes to the historic fabric of the town.
This does not grant access. Most recorded buildings are privately owned; view them only from public ground unless the owner allows entry.
Places near here
 Sligo Courthousecourt house · 57 yd
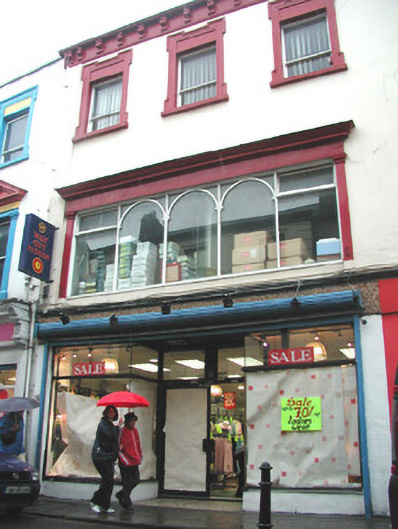 shop/retail outletshop/retail outlet · 64 yd
 CrossCross, Market cross · 73 yd
 Sligo AbbeyMuseum · 188 yd
 SligoVisitor information · 224 yd
 Discover IrelandVisitor information · 307 yd
 St. John's CathedralMemorial · 358 yd
 CastleCastle, Anglo-Norman masonry castle · 437 yd
 Model SchoolMemorial · 461 yd
 Model Niland GalleryHeritage attraction · 491 yd
 Bastioned fort in RathquarterBastioned fort · 671 yd
 European BeechEuropean Beech · 1604 yd
Other information
Photo: National Inventory of Architectural Heritage · Website use allowed for educational or private purposes with source credit