DDiscover AloneMapAbout

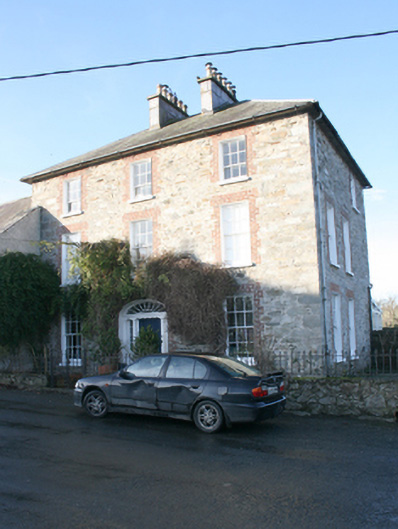
Mill House in Rathmelton

House
Mill House in Rathmelton
Photo: National Inventory of Architectural Heritage · Report the wrong picture

This does not grant access. Most recorded buildings are privately owned; view them only from public ground unless the owner allows entry.

What do you know about this place?Tap to add a comment or ask a question

What you write will be public.

What is recorded here

Formerly detached three-bay three-storey house, built c. 1840, having central single-bay two-storey bathroom return to the centre of the rear elevation (west) having single-storey glazed conservatory attached to the north end of the rear elevation (west), c. 1900, and with single-storey addition to the south-west. Now…

Read the whole record
Formerly detached three-bay three-storey house, built c. 1840, having central single-bay two-storey bathroom return to the centre of the rear elevation (west) having single-storey glazed conservatory attached to the north end of the rear elevation (west), c. 1900, and with single-storey addition to the south-west. Now attached to later warehouse to the south. Hipped natural slate roof with central pair of slate-hung chimneystacks with terracotta pots over, projecting ashlar stone eaves course, and with cast-iron rainwater goods; hipped natural slate roof to bathroom return. Random rubble stone walls with flush roughly squared rubble block-and-start quoins to the corners; probably originally rendered. Smooth rendered walls to bathroom\sanitary return. Square-headed window openings with red brick block-and-start surrounds, red brick voussoirs, stone sills, and having six-over-six pane horned timber sliding sash windows at ground and first floor levels, and six-over-three pane timber sliding sash windows at second floor level. Central elliptical-headed door opening to the front elevation (east) having timber panelled double-doors with bolection mouldings, smooth rendered reveals, doorcase with Tuscan columns and pilasters, sidelights over timber panels, moulded cornice lintel, and with radial fanlight over. Single-storey conservatory to the north-west having mono-pitched glass roof, rubble stone plinth walls with one-over-one pane timber sliding sash windows and panels over with margin glazing bars, and with glazed timber double-doors. Set back from road in own grounds to the north-east of the centre of Ramelton close to the south bank of the River Leannan. Small enclosed gardens to the front (east), rear (west) and to the north. Site bounded by rubble stone boundary walls to the north and west with metal railings over walling to the entrance front. Pedestrian gateway to the east having cast-iron gates posts and metal double-gates.
This well-proportioned house, of mid-nineteenth century date, retains its original form and character. Its front façade is classical-proportioned with hipped natural slate roof with a central pair of chimneystacks, window openings diminishing in scale towards the eaves, and centering on a fine tripartite classical doorcase with sidelights, Tuscan columns, moulded lintel, and with a delicate radial fanlight over. Its visual appeal and integrity are enhanced by the retention of salient fabric such as the natural slate roof, timber sliding sash windows, and timber panelled doors with bolection mouldings. It is constructed using rubble stone masonry with red brick block-and-start surrounds to the openings, which suggests that it was formerly rendered. The form and appearance of this house suggests that it originally dates to the first dates of the nineteenth century. However, it is not depicted on the Ordnance Survey first edition six-inch map of the town c. 1836 (it is in existence by the Griffith’s Valuation map of c. 1860). The setting of this house adjacent to a number of former industrial warehouses\stores and the former quayside at Ramelton is unusual for a fine and substantial dwelling of some architectural merit. This hints that this building may have been formerly or originally an estate office, custom office etc. The simple but attractive conservatory to the rear adds to the composition; the margin glazing to the window openings suggests that it dates to c. 1900. This building is one of the more substantial dwellings in Ramelton and dates to the period when it was a prosperous market town with a thriving port; it forms part of an interesting and important collection of middle-class dwellings from this time. This building is an integral element of the built heritage of the local area. The simple boundary walls add to the setting and context.

From the Buildings of Ireland (National Inventory of Architectural Heritage) record 40800506

Places near here

Photo credits
  • Maker not stated on source page, www.pinterest.com
  • National Inventory of Architectural Heritage
  • Kenneth Allen, Wikimedia Commons · CC BY-SA 2.0
  • Maker not stated on source page, br.pinterest.com
  • Malene Thyssen, Wikimedia Commons · CC BY-SA 3.0
  • Picture: Donegal Day Out
Rathmelton CastleCastle, unclassified · 59 yd

Explorer Tom Rathmelton Castle was a three-and-a-half-storey beast with round turrets, built by Sir William Stewart before the 1641…
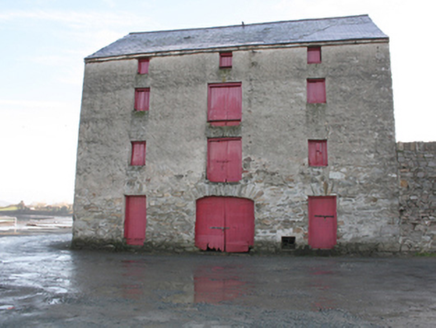
store/warehouse62 yd

Explorer Tom Store or warehouse in Rathmelton was built around 1820, and I bet it’s hiding pieces of a castle! Maybe Sir William…
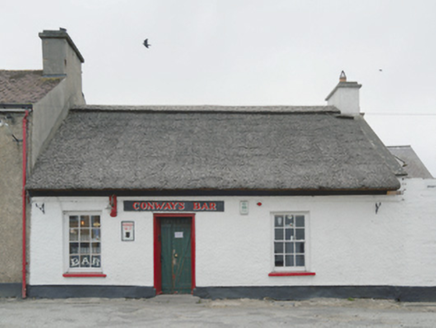
Conway's BarHouse · 96 yd

Explorer Tom Conway's Bar is the last thatched building left in Ramelton! Built around 1800, it’s basically a woolly hat for a pub.…

County Genealogy Centre\Ramelton StoryStore/warehouse · 102 yd

Explorer Tom The Ramelton Genealogy Centre used to be a warehouse on the quayside, now it’s all about tracing your ancestors who…

bridge255 yd

Explorer Tom Bridge in Rathmelton was built around 1860 to cross a former millrace that is now just an unnamed stream. I wonder if…

outbuilding288 yd

Explorer Tom Outbuilding in Rathmelton wears red brick trim on its stone face, like a farmer who forgot to take off his city suit. I…
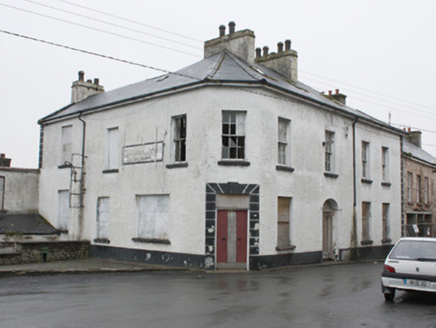
hotel296 yd

Explorer Tom Hotel in Rathmelton is derelict but still has this canted corner that makes it look like it’s trying to lean against…
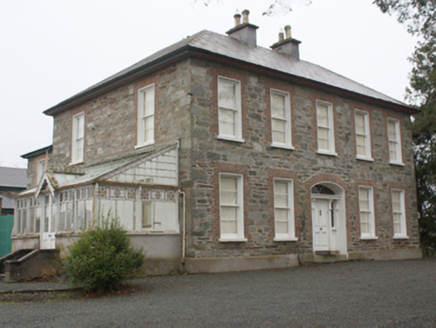
Melbourne HouseHouse · 311 yd

Explorer Tom Melbourne House in Rathmelton would order a triple-fries with extra gravy and call it a light snack, just to prove it…
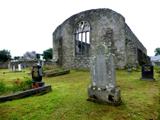
Tullyaughnish Old Church GraveyardGraveyard · 443 yd

Explorer Tom Tullyaughnish Old Church Graveyard has been hanging around since 1622, which is basically forever in church years. Sir…

Mapped graveyardGraveyard · 464 yd

Explorer Tom This mapped graveyard had a fox take charge for a whole week before anyone noticed, and now the locals treat him like…
European Beech993 yd

Explorer Tom European Beech in County Donegal would complain to the council about the lack of shade during peak afternoon hours and…

Drummonaghan WoodForest recreation place · 1541 yd

Explorer Tom Drummonaghan Wood is only about a kilometre from Ramelton, yet its trees make the busy old town feel a thoughtful…

More historic places in County Donegal · All of County Donegal

Add to this placeAdd a picture Add a detailed tip Add a story

Explore the map1,095,414 places to discover

Next place · or swipeRathmelton Castle