Places near here
Photo credits
- National Inventory of Architectural Heritage
- David Dixon, Wikimedia Commons · CC BY-SA 2.0
- Jim Woodward-Nutt, Wikimedia Commons · CC BY-SA 2.0
- Antiqueight, Wikimedia Commons · CC BY-SA 4.0
- David Dixon, Geograph · CC BY-SA 2.0
- Mike Searle, Geograph · CC BY-SA 2.0
- Mike Searle, Wikimedia Commons · CC BY-SA 2.0
- Krzysztof Ziarnek, Kenraiz, Wikimedia Commons · CC BY-SA 4.0
- Andy Beecroft, Geograph · CC BY-SA 2.0
- Mfield , Matthew Field, http://www.photography.mattfield.com, Wikimedia Commons · CC BY-SA 3.0
- DeFacto, Wikimedia Commons · CC BY-SA 4.0
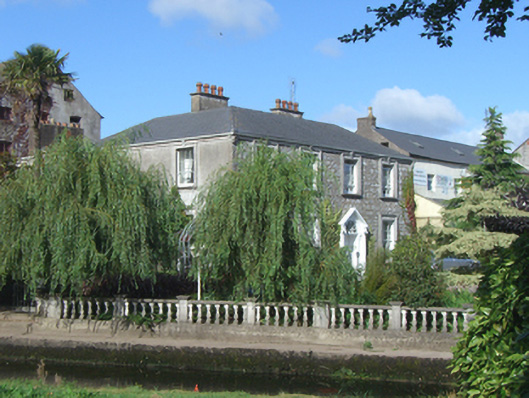
 mill (water)35 yd
Explorer Tom Mill in Townparks is part of a big industrial complex but looks like it’s still working hard. It’s got a slate roof and fenestration rhythm that probably counts to itself when nobody’s watching. Go away before it starts grinding its gears at you!
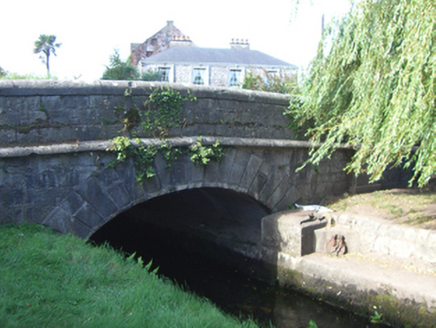 Lewis BridgeBridge · 42 yd
Explorer Tom Lewis Bridge in Townparks once caused the entire parish to argue about whether it was a bridge or a very long, flat sofa that people walked across. The snecked limestone construction shows such skilled masonry that you can almost hear them bragging about their chisel work today. Step carefully on the road!
 Fallen Horse and RiderSculpture · 238 yd
Explorer Tom Fallen Horse and Rider in County Cork depicts a hero who tripped over his own ego and landed flat on his face. Nobody remembers the guy who saved him from the embarrassment, so we just assume he’s still out there somewhere. Have a look and decide if I was lying.
 Jameson Distillery MidletonHeritage attraction · 299 yd
Explorer Tom At Midleton Distillery in County Cork, old stone buildings and working whiskey stories share a fifteen-acre site. Jameson is made in Midleton today, and the visitor experience leads through the earlier distillery's history; I arrived with a serious nose for industrial detail and somehow also learned why the tasting room has so many admirers. The guided visit follows the craft of whiskey making, from ingredients and equipment to the choices that shape the finished drink. Midleton's historic buildings put that process in a place with real working roots. Look at the scale of the old site before reaching for a glass: heat, water, grain, barrels and patient labour all had to meet here. I could offer to supervise the barrels, though I suspect they would prefer someone who understands the job. The operator offers different booked experiences, including a distillery tour and tastings. It also runs a shop, bar and café that can be entered without a tour ticket. Those are separate visits; standing at the bar is not the same as seeing behind the older walls. The stories of production are interesting even if you do not drink, and the pace of the buildings gives Midleton its own character beyond the famous label. Jameson's visitor page gives current tour choices and recommends booking ahead, with availability changing by season. Check it before travelling, and arrange a safe way home if you plan to taste whiskey. The site is in Midleton town, with public transport options nearby. Go for the craft and the place as well as the familiar name; the strongest story is how much work went into each small glass.
 Midleton ira MonumentMemorial · 598 yd
Explorer Tom Midleton ira Monument in County Cork saw a love story go badly wrong right next to it. The stones are tough enough to survive both bullets and bad gossip. Give it a pat on the way past, it is had a long life.
 Nellie Cashman MonumentMemorial · 602 yd
Explorer Tom Nellie Cashman Monument in County Cork is basically a statue of a woman who out-drank the entire gold rush, which is wild when you think about it. Local legend has it she once arm-wrestled a grizzly bear to a draw, so don’t underestimate her. Go before the tourists find out.
 Cahermone Castle (in Ruins)Castle, tower house · 1.1 mi
Explorer Tom Cahermone Castle in County Cork has a stone in the nearby farmyard bearing the date 1579, which is ancient history by our standards. Practise your Irish on it, it won't correct your pronunciation or judge your accent.
_-_geograph.org.uk_-_3036813.jpg/250px-Castles_of_Munster,_Cahermone,_Cork_(2)_-_geograph.org.uk_-_3036813.jpg "Photo: Mike Searle, Wikimedia Commons · CC BY-SA 2.0") Cahermone CastleCastle · 1.1 mi
Cahermone CastleCastle · 1.1 miExplorer Tom Cahermone Castle in County Cork has very strong opinions on modern buildings. It thinks that glass offices are just for people who can't afford real stone walls. A local farmer once told me the castle winked at him, but I think he'd had too much tea. Make up your own legend and I'll swear it's true.
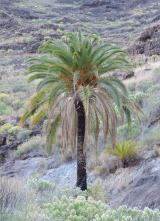 Canary Island date palm3.5 mi
Explorer Tom Canary Island date palm is in County Cork, which is like wearing a Hawaiian shirt to a funeral; it’s trying too hard. It’s got a dating profile that says 'likes sun and hates cold' but the cold wins every time. If anyone asks why you’re staring at it, tell them Tom sent you.
 N25 Picnic SitePicnic place · 3.5 mi
Explorer Tom N25 Picnic Site was designed by a mother-in-law who hated traffic and loved passive aggression. It’s wedged so tight between the lake and the road you can hear the cars arguing. Stand on the spot and imagine the gossip it's heard.
 Campbell's Magnolia3.6 mi
Explorer Tom Campbell's Magnolia is probably telling teenagers that the 1800s were basically Instagram, just with worse filters and more mud. It’s got big flowers and an attitude to match its name. Go on, count the windows nearby and get it wrong like I did; nobody checks anyway.
 Round Tower4.1 mi
Explorer Tom The Townparks round tower is right next to the cathedral, looking slightly annoyed that everyone only cares about the bigger building next door. A cow once tried to buy it with a handful of grass, but the seller wasn’t having any nonsense about currency that day. Go at sunset and thank me later.
More historic places in County Cork · All of County Cork

What do you know about this place?Tap to add a comment or ask a question