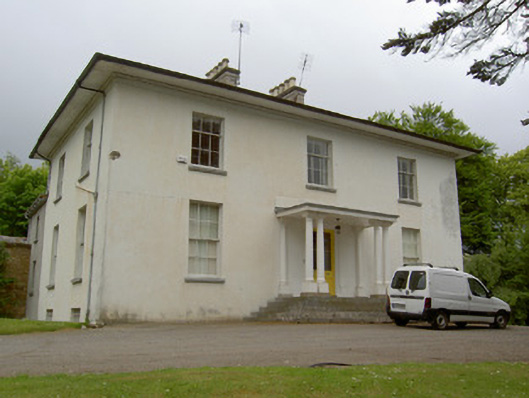
What is recorded here
Detached three-bay two-storey house over basement, built c.1840, with three-bay east and two-bay west elevations, flat-roofed Doric portico addition to front and two-storey addition to rear. Hipped artificial slate roof with rendered chimneystacks, sheeted overhanging eaves, moulded eaves course and cast-iron…
Read the whole record
From the Buildings of Ireland (National Inventory of Architectural Heritage) record 22122004
Places near here
Photo credits
- National Inventory of Architectural Heritage
- MonikaLisa2, Wikimedia Commons · CC BY-SA 4.0
- Sheila1988, Wikimedia Commons · CC BY-SA 4.0
- Digital Eye, Wikimedia Commons · CC BY-SA 4.0
- A.-K. D., Wikimedia Commons · CC0
 brewery480 yd
Explorer Tom The brewery in Burgagery-lands West is secretly proud of one specific potato that made its beer legendary back in the…
 office490 yd
Explorer Tom Office in Burgagery-lands West used to be for a brewery, so it’s probably still asking people if they want another…
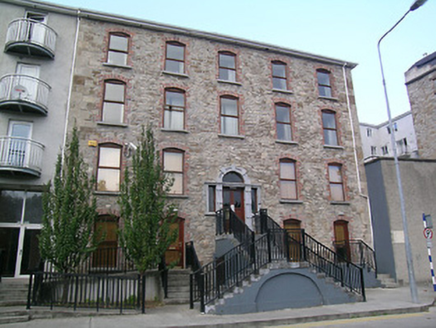 River HouseHouse · 505 yd
Explorer Tom River House in Burgagery-Lands West has a staircase so huge it basically widened the pavement just to fit! It’s a…
 South Tipperary Arts CentreBus station · 521 yd
Explorer Tom South Tipperary Arts Centre was once a bus station that suddenly woke up and realized it’s an art gallery! It’s got…
 John J. MadiganHouse · 533 yd
Explorer Tom John J. Madigan in Burgagery-Lands West whispers that there’s a tunnel straight to the pub under its vitreolite…
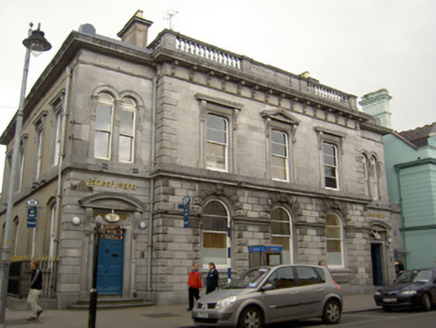 Bank of IrelandBank/financial institution · 557 yd
Explorer Tom Bank of Ireland in Burgagery-Lands West is built with such austere rusticated blocks that it looks like it’s holding…
 post box563 yd
Explorer Tom Post box in Burgagery-lands East has a curse on it that only affects people who don’t wave when they drop off mail.…
 Clonmel Town HallTown/county hall · 574 yd
Explorer Tom Clonmel Town Hall is doing Dutch Renaissance with such serious intent that it makes the limestone bank next door look…
 hotel579 yd
Explorer Tom Hotel in Burgagery-lands West was once a day car HQ, so it probably smells faintly of diesel and old coffee. Locals say…
 bank/financial institution683 yd
Explorer Tom Bank or financial institution in Burgagery-lands West is sick of people asking if it still accepts cheques written in…
 Main GuardCourt house · 696 yd
Explorer Tom Main Guard in Burgagery-Lands West has a family tree mostly made up of people who probably never existed but sound…
 Charles BianconiMemorial · 704 yd
Explorer Tom Charles Bianconi in County Tipperary has been feuding with the rain since the plaque was put up, which is annoying…
More historic places in County Tipperary · All of County Tipperary

What do you know about this place?Tap to add a comment or ask a question