DDiscover AloneMapAbout

Melrose

House
Melrose
Photo: National Inventory of Architectural Heritage · Report the wrong picture

This does not grant access. Most recorded buildings are privately owned; view them only from public ground unless the owner allows entry.

What do you know about this place?Tap to add a comment or ask a question

What you write will be public.

What is recorded here

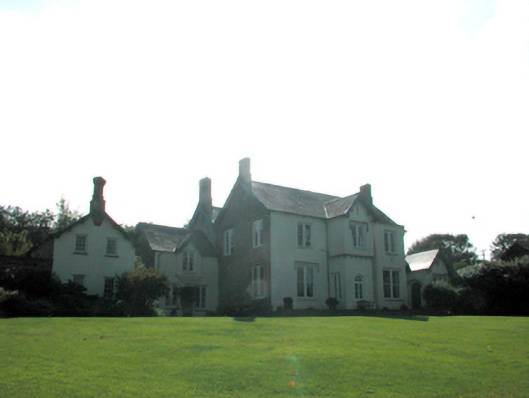
Detached three-bay two-storey double-pile Tudor Revival house, dated 1850, possibly over basement (and possibly incorporating fabric of earlier house or outbuilding, c.1750) retaining original aspect with single-bay two-storey gabled projecting bay to centre, single-bay two-storey box bay window to right, single-bay…

Read the whole record
Detached three-bay two-storey double-pile Tudor Revival house, dated 1850, possibly over basement (and possibly incorporating fabric of earlier house or outbuilding, c.1750) retaining original aspect with single-bay two-storey gabled projecting bay to centre, single-bay two-storey box bay window to right, single-bay single-storey recessed linking bay to west extending into single-bay single-storey gabled projecting porch to west, and single-bay single-storey recessed end bay with half-dormer attic to east. Pitched double-pile (M-profile) slate roof (gabled to central bay and to half-dormer attic window to end bay to east) with clay ridge tiles, rendered chimney stacks on red brick Running bond stepped corbels, decorative timber bargeboards with finials to apexes, and cast-iron rainwater goods on rendered eaves having iron brackets. Painted rendered walls to front (north) elevation with rendered diagonal stepped clasping corner buttresses to porch, limestone ashlar stringcourse to first floor central bay on corbels, and saw tooth detailing to eaves. Unpainted rendered walls to remainder. Square-headed window openings in bipartite arrangement (in rendered surround to half-dormer attic to end bay to east on moulded apron) with cut-limestone flush sills, chamfered surrounds, and hood mouldings over. 1/1 timber sash windows with 4/4 timber sash windows to end bay to east. Pointed-arch window opening to ground floor central bay with no sill, and timber casement window having overlight. Rounded four-centre-headed door opening to porch with hood moulding over, and tongue-and-groove timber panelled door. Set back from road in own grounds with gravel forecourt, and landscaped grounds to site.(ii) Detached three-bay single-storey rubble stone coach house with half-attic, dated 1850, to east retaining original aspect with two-bay two-storey side elevations. Pitched slate roof with clay ridge tiles, rendered diagonal chimney stack on red brick Running bond stepped corbel, square rooflights, decorative timber bargeboards, and cast-iron rainwater goods on rendered eaves. Random rubble stone walls. Painted rendered wall to side (north) elevation. Square-headed window openings with stone sills, and 6/6 timber sash windows. Square-headed door opening in elliptical-headed recess (possibly originally carriageway) with squared rubble stone voussoirs, and timber panelled door.
A well-proportioned substantial house that is distinguished in the locality by the Tudor Revival detailing, and the various gables that articulate the skyline. The house is reputed to incorporate the fabric of an earlier range, which attests to a long-standing presence on site. Well maintained, the house retains most of its original form and character, together with important original salient features and materials, both to the exterior and to the interior. The survival of the original coach house is also of significance, enhancing the group and setting values of the site.

From the Buildings of Ireland (National Inventory of Architectural Heritage) record 22827003

Places near here

Photo credits
  • National Inventory of Architectural Heritage
  • Maker not stated on source page, uk.pinterest.com
  • Maker not stated on source page, www.flickr.com
  • Slamforeman, Wikimedia Commons · CC BY-SA 3.0
  • Andreas F. Borchert, Wikimedia Commons · CC BY-SA 4.0
  • Maker not stated on source page, au.pinterest.com
  • JulienWittenberg, Wikimedia Commons · CC BY-SA 4.0
  • Maker not stated on source page, www.tripadvisor.ie
  • Paul Leonard, Geograph · CC BY-SA 2.0
  • St Declan's Ardmore GAA official website; individual aerial photographer not stated, www.ardmoregaa.ie
DucarrigHouse · 70 yd

Explorer Tom Ducarrig in Duffcarrick was once the subject of a very bad poem that called it a ‘brick box on a hill’. The Sisters of…

WaysideHouse · 81 yd

Explorer Tom Wayside House is clad in corrugated iron and the wind keeps picking on it for being thin. It’s one of the few left in…

Saint Declan's Catholic ChurchChurch/chapel · 134 yd

Explorer Tom Saint Declan's Catholic Church in Duffcarrick is hiding behind a very serious face. Built right around the time…

Mapped graveyardGraveyard · 173 yd

Explorer Tom This Mapped graveyard in County Waterford would definitely want 'Resting Easy' on its tombstone because it refuses to…

Cross-inscribed stone in ArdocheastyCross-inscribed stone · 232 yd

Explorer Tom Cross-inscribed stone in Ardocheasty has very strong opinions on modern buildings, mostly that they’re too tall and not…

St. Declans TombChurch · 233 yd

Explorer Tom St. Declans Tomb in Ardocheasty is a tiny oratory that could win a county fair for best in show if it had a ribbon to…

Ardmore Round TowerMedieval round tower · 271 yd

Explorer Tom Ardmore Round Tower was allegedly invented by a local who just stacked stones and called it history. He probably…

CastleCastle, unclassified · 684 yd

Explorer Tom Castle in Dysert, County Waterford caused the whole parish to argue about whether it was a castle or just a very fancy…

Ardmore Cliff WalkWalking route · 759 yd

Explorer Tom Ardmore Cliff Walk loops above the Waterford sea with enough history to turn a stroll into an adventure. Start near the…

Saint Declan's Holy WellSpring · 781 yd

Explorer Tom Saint Declan's Holy Well has a hidden tunnel that leads directly to the back room of the local pub. It was dug by monks…

Ardmore BeachBeach / strand · 801 yd

Explorer Tom Ardmore Beach sweeps around the village below a skyline crowned by its famous round tower, and it has the nerve to make…
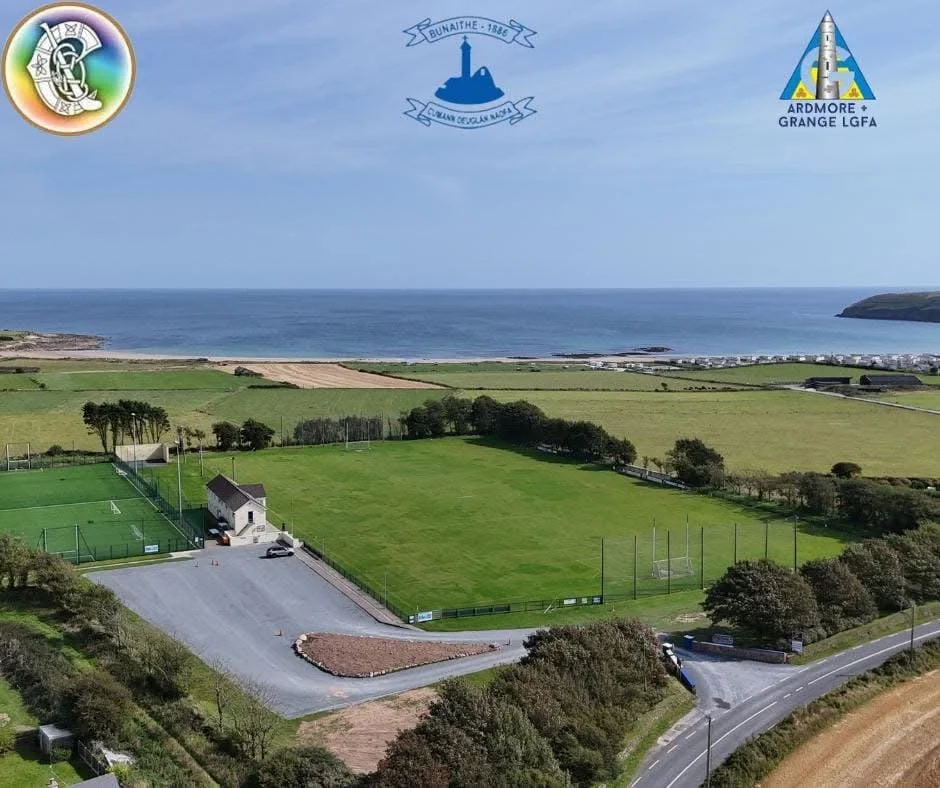
Ardmore GAA pitchGAA ground · 1128 yd

More historic places in County Waterford · All of County Waterford

Add to this placeAdd a picture Add a detailed tip Add a story

Explore the map1,095,414 places to discover

Next place · or swipeDucarrig