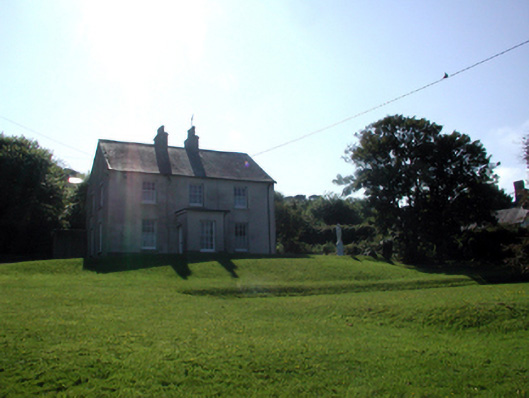
What is recorded here
Detached three-bay two-storey house, c.1855, on a symmetrical plan retaining original fenestration with single-bay single-storey flat-roofed projecting porch to centre. Converted to use as convent, 1923. Part reroofed, c.1980. Pitched slate roof with clay ridge tiles, rendered chimney stacks, lead-lined coping, and…
Read the whole record
From the Buildings of Ireland (National Inventory of Architectural Heritage) record 22827002
Places near here
Photo credits
- National Inventory of Architectural Heritage
- Maker not stated on source page, uk.pinterest.com
- Maker not stated on source page, www.flickr.com
- Slamforeman, Wikimedia Commons · CC BY-SA 3.0
- Andreas F. Borchert, Wikimedia Commons · CC BY-SA 4.0
- Maker not stated on source page, au.pinterest.com
- JulienWittenberg, Wikimedia Commons · CC BY-SA 4.0
- Maker not stated on source page, www.tripadvisor.ie
- Paul Leonard, Geograph · CC BY-SA 2.0
- St Declan's Ardmore GAA official website; individual aerial photographer not stated, www.ardmoregaa.ie
 MelroseHouse · 70 yd
Explorer Tom Melrose in Duffcarrick is showing off its Tudor gables like a peacock on steroids. I heard a local hero saved it from…
 WaysideHouse · 77 yd
Explorer Tom Wayside House is clad in corrugated iron and the wind keeps picking on it for being thin. It’s one of the few left in…
 Saint Declan's Catholic ChurchChurch/chapel · 105 yd
Explorer Tom Saint Declan's Catholic Church in Duffcarrick is hiding behind a very serious face. Built right around the time…
 Mapped graveyardGraveyard · 240 yd
Explorer Tom This Mapped graveyard in County Waterford would definitely want 'Resting Easy' on its tombstone because it refuses to…
 Cross-inscribed stone in ArdocheastyCross-inscribed stone · 296 yd
Explorer Tom Cross-inscribed stone in Ardocheasty has very strong opinions on modern buildings, mostly that they’re too tall and not…
 St. Declans TombChurch · 297 yd
Explorer Tom St. Declans Tomb in Ardocheasty is a tiny oratory that could win a county fair for best in show if it had a ribbon to…
 Ardmore Round TowerMedieval round tower · 336 yd
Explorer Tom Ardmore Round Tower was allegedly invented by a local who just stacked stones and called it history. He probably…
 CastleCastle, unclassified · 642 yd
Explorer Tom Castle in Dysert, County Waterford caused the whole parish to argue about whether it was a castle or just a very fancy…
 Ardmore Cliff WalkWalking route · 692 yd
Explorer Tom Ardmore Cliff Walk loops above the Waterford sea with enough history to turn a stroll into an adventure. Start near the…
 Saint Declan's Holy WellSpring · 713 yd
Explorer Tom Saint Declan's Holy Well has a hidden tunnel that leads directly to the back room of the local pub. It was dug by monks…
 Ardmore BeachBeach / strand · 777 yd
Explorer Tom Ardmore Beach sweeps around the village below a skyline crowned by its famous round tower, and it has the nerve to make…
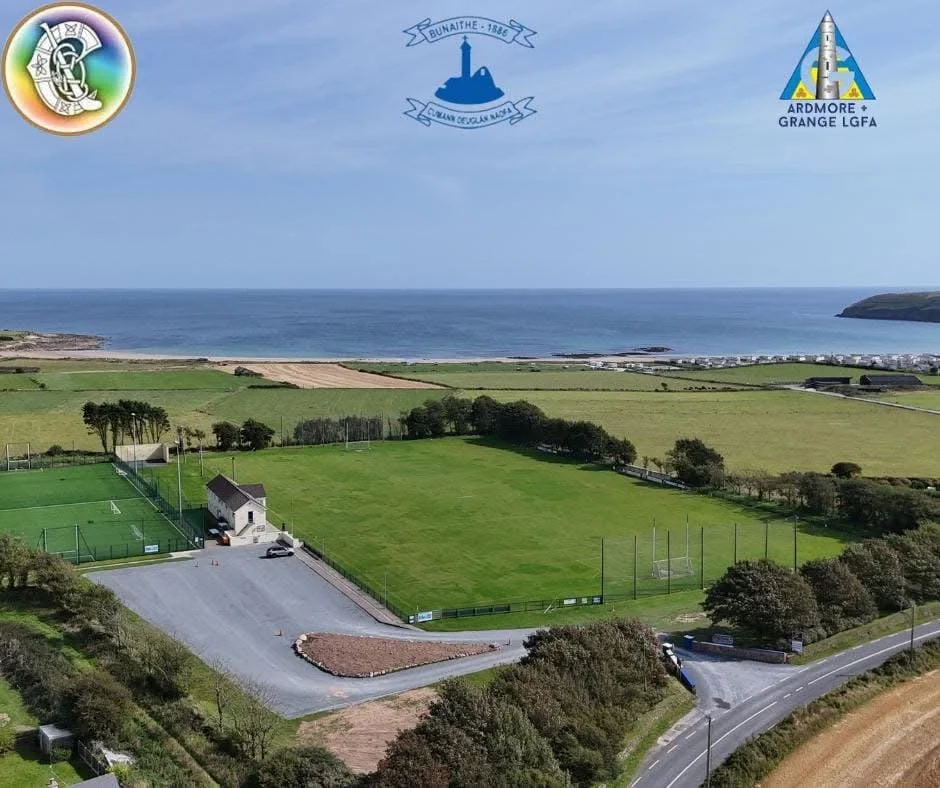 Ardmore GAA pitchGAA ground · 1152 yd
More historic places in County Waterford · All of County Waterford

What do you know about this place?Tap to add a comment or ask a question