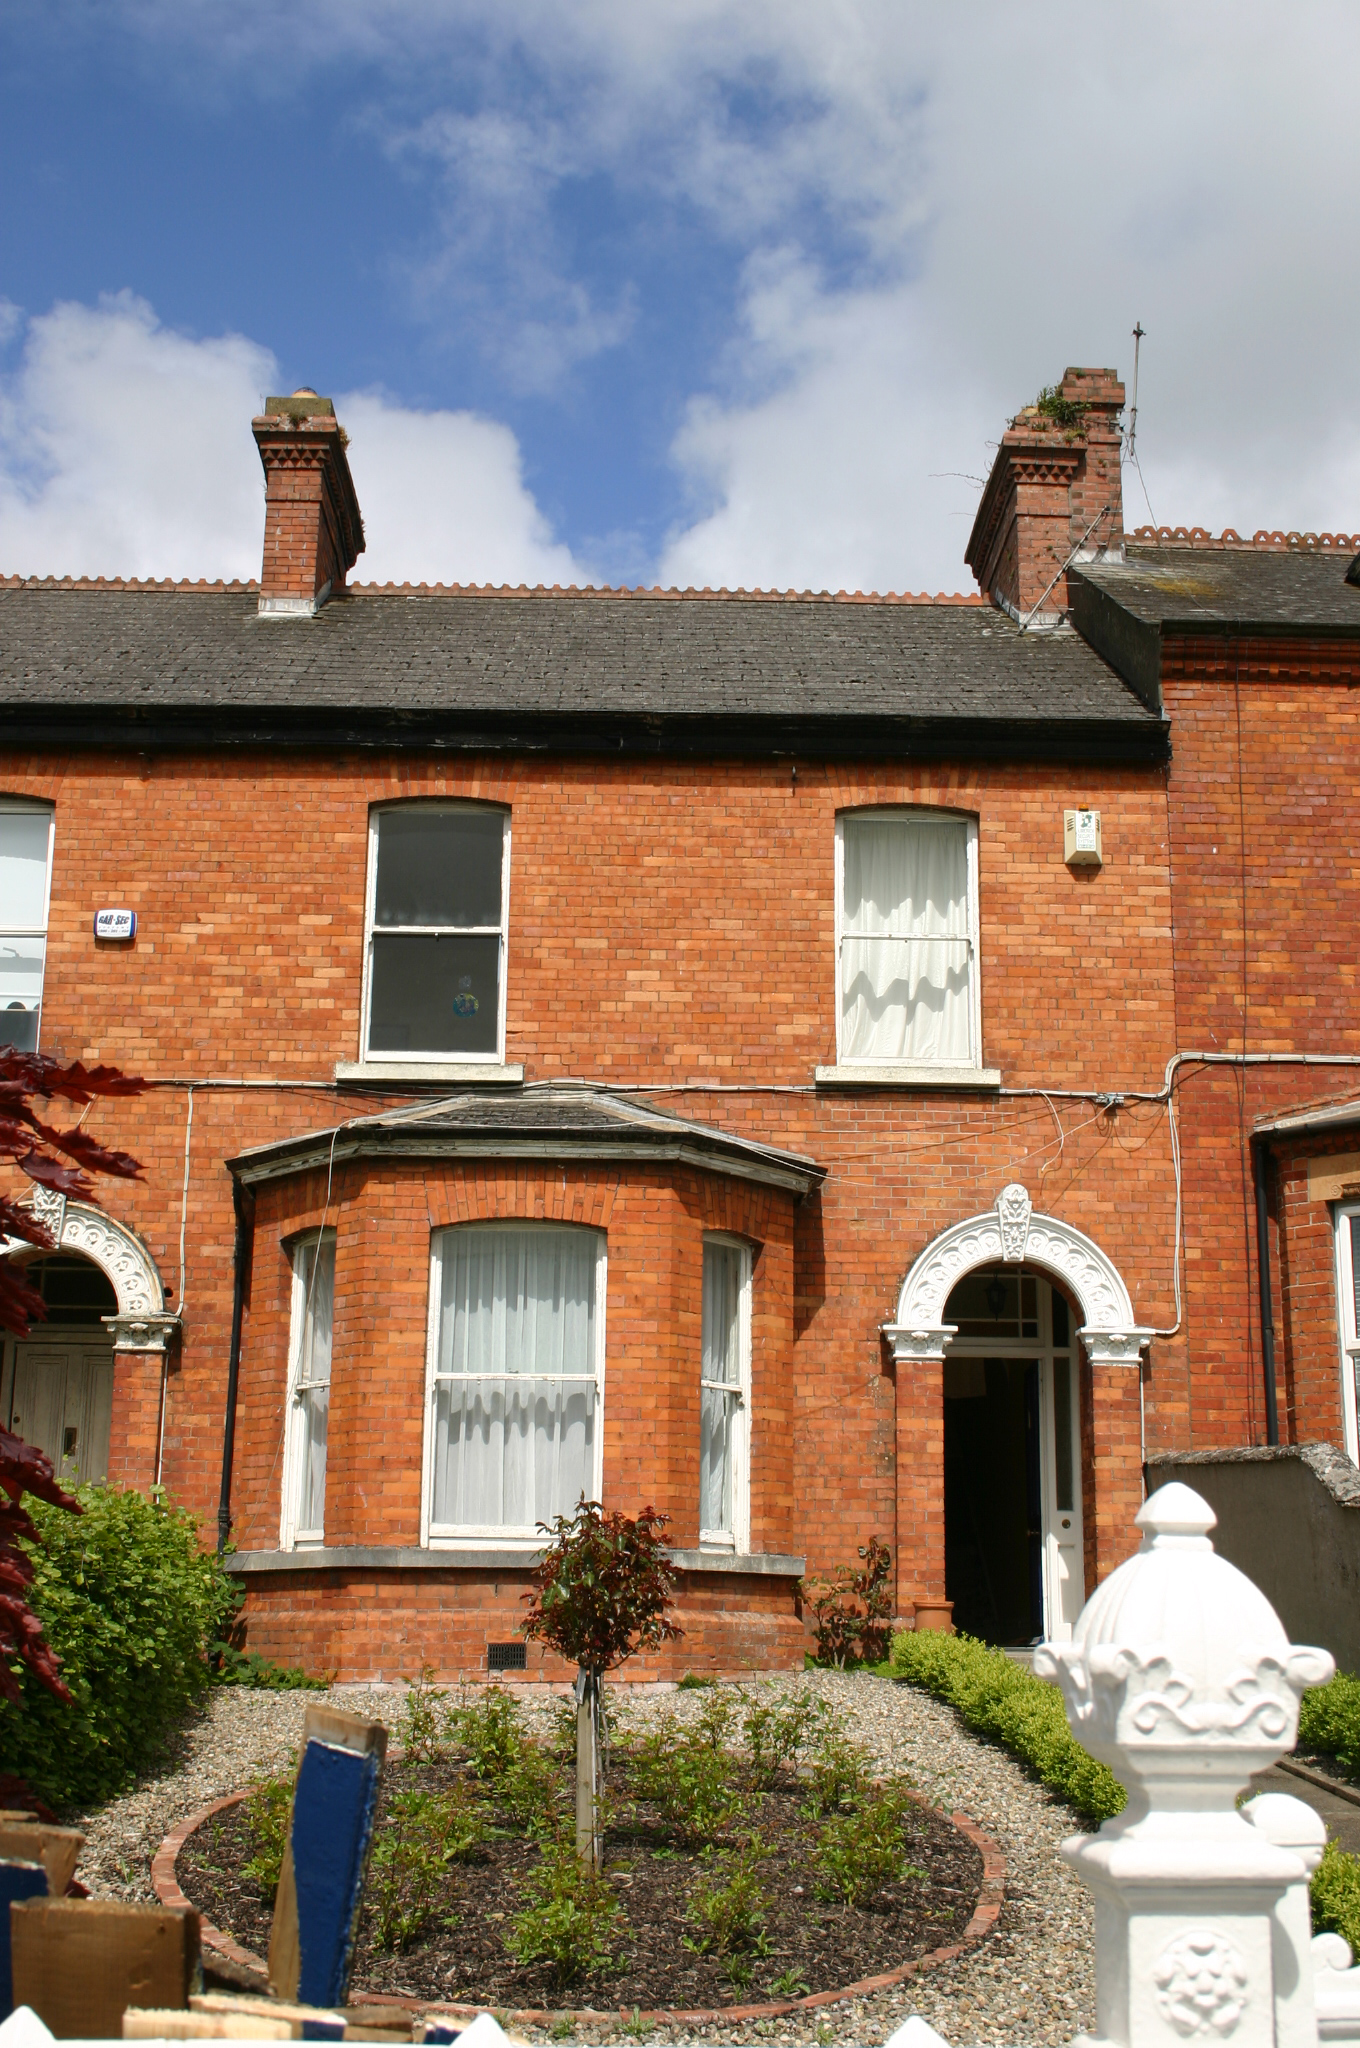
What is recorded here
Terraced two-bay two-storey red brick house, built c. 1890, with a red brick three-sided canted bay window having hipped slate roof. Further distinguished by a round-arch porch door opening. Two-bay two-storey return prolonged by lean-to outbuilding. Pitched artificial slate roof with terracotta comb ridge tiles. Red…
Read the whole record
From the Buildings of Ireland (National Inventory of Architectural Heritage) record 21525007
Places near here
Photo credits
- National Inventory of Architectural Heritage
- Kmcnamee, Wikimedia Commons · CC BY-SA 4.0
- Maker not stated on source page, en.wikipedia.org
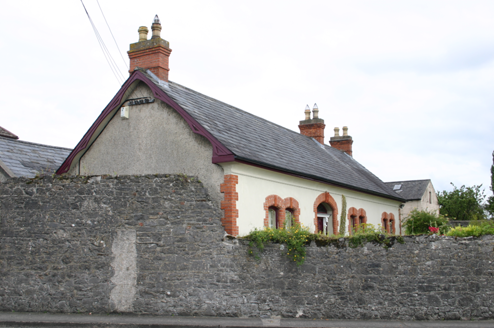 The CottageHouse · 275 yd
Explorer Tom The Cottage would get 'Lived Long, Looked Sharp' on its tombstone. It’s one of the few extant nineteenth-century villa…
 Ballinacurra Gaels GAA pitchGAA ground · 612 yd
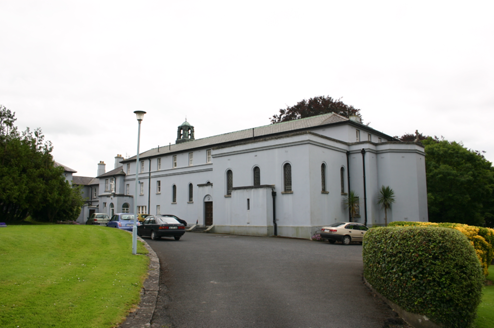 WestbourneHouse · 670 yd
Explorer Tom Westbourne in Limerick was expanded into a convent, but locals whisper about a giant who hid under its eaves during…
 Mary Immaculate CollegeChurch/chapel · 955 yd
Explorer Tom Mary Immaculate College would put 'Died of Boredom' on its tombstone if it weren’t so busy being beautiful. Built in…
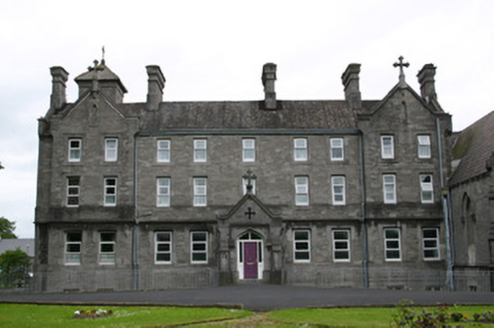 Mount Saint Vincent ConventConvent/nunnery · 1048 yd
Explorer Tom Mount Saint Vincent Convent in Limerick has Gothic Revival flourishes that make it look serious but a little bit fancy.…
 Summerville HouseHouse · 1124 yd
Explorer Tom Sumerville House in Limerick has seagulls complaining that its Quaker roots are too stuffy for their taste. They say…
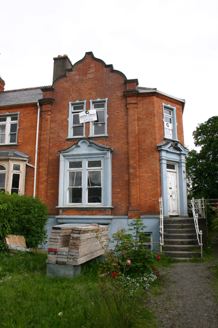 Weston HouseHouse · 1134 yd
Explorer Tom Weston House in Limerick has a secret talent for looking grumpier than the rest of that terrace. It’s got a basement…
 CastleCastle, unclassified · 1140 yd
Explorer Tom Castle in Courtbrack is claiming it was invented by a local who just woke up from a nap and decided to build something…
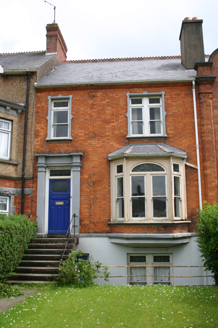 BiarritzHouse · 1141 yd
Explorer Tom Biarritz in Limerick has a basement because the builder thought he was in France. It’s red brick-faced and totally out…
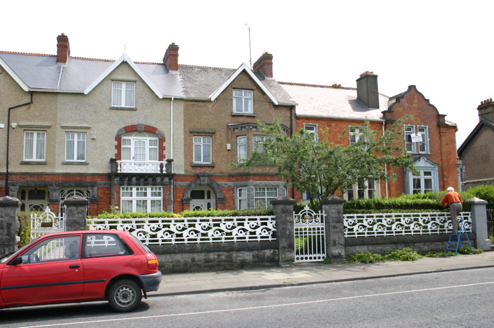 AlvaHouse · 1148 yd
Explorer Tom Alva would teach history by pointing out its boundary walls and saying 'See? We were fancy back then'. It’s part of a…
 MarillacHouse · 1155 yd
Explorer Tom Marillac in Limerick is jealous it isn’t as famous as its terrace neighbours. It’s got uniform railings that keep…
Old Christians GAA pitchGAA ground · 1511 ydMore historic places in County Limerick · All of County Limerick

What do you know about this place?Tap to add a comment or ask a question