
What is recorded here
Terraced four-bay two-storey house, c.1870, retaining original aspect with shopfront to left ground floor. Pitched slate roof with clay ridge tiles, rendered chimney stacks, and cast-iron rainwater goods on moulded rendered eaves. Unpainted rendered walls with rendered dressings including panelled pilasters having moulded course to first floor, and panelled pilasters to first floor having decorative consoles. Square-headed window openings with rendered sills (forming moulded sill course to first floor) on consoles, and moulded rendered surrounds having triangular pediment to ground floor. 1/1 timber sash windows. Round-headed door opening with moulded rendered surround, timber panelled door, and overlight. Rendered shopfront to left ground floor with panelled pilasters, fixed-pane timber display window having cast-iron supporting pillar, glazed timber panelled double doors with overlight, rendered fascia over having raised lettering, decorative consoles, and moulded cornice. Road fronted with concrete brick cobbled footpath to front.
A well-proportioned building, purpose-built to accommodate a commercial use to ground floor having residential accommodation over. Very well maintained, the house retains all of its original fabric and rendered dressings, including an appealing shopfront of considerable design merit. The cast-iron pillar to the shopfront is of some technical interest. The building forms an elegant feature on Main Street, and is an important addition to the streetscape.
This does not grant access. Most recorded buildings are privately owned; view them only from public ground unless the owner allows entry.
Places near here
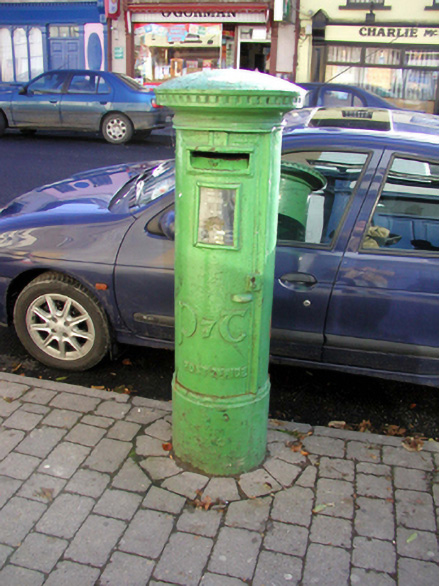 post boxpost box · 21 yd
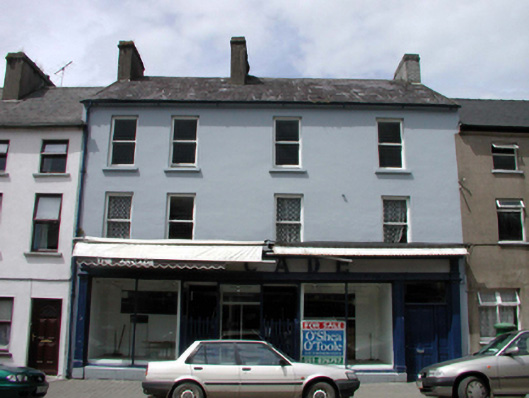 The Arcadehouse · 25 yd
 Ambrose Power MemorialMemorial · 57 yd
 St. Carthaghs WellHoly well · 150 yd
 European YewEuropean Yew · 176 yd
 Holy well in Lismore (coshmore and Coshbride By.)Holy well · 199 yd
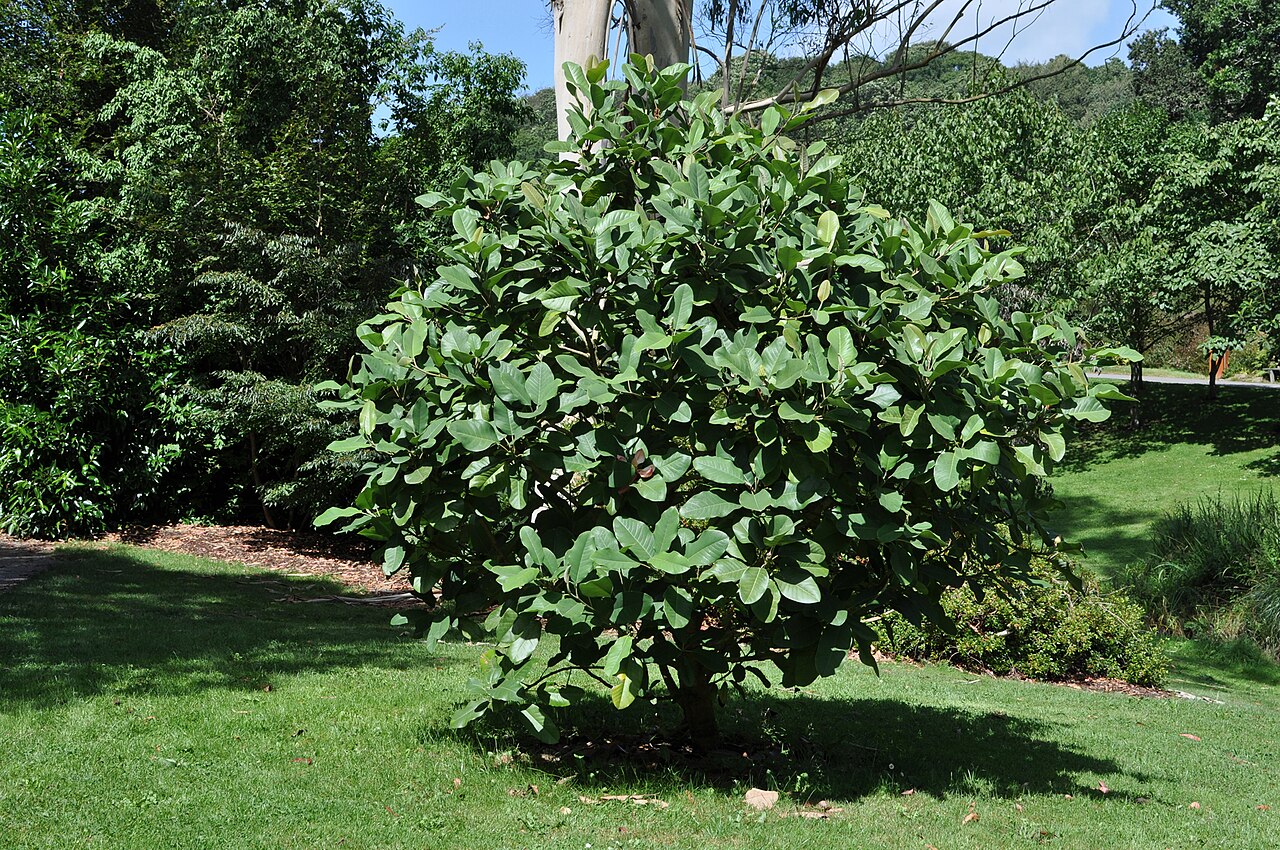 Delavay's magnoliaDelavay's magnolia · 349 yd
 Lady Louisa's WalkWalking route · 405 yd
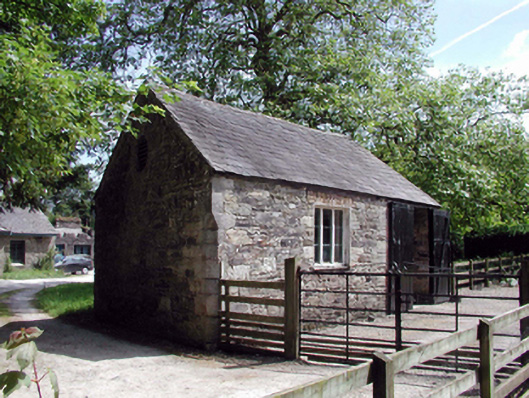 Lismore CastleOfficially recorded historic building · 446 yd
 Cottage IslandIslet · 734 yd
 LismoreMemorial · 902 yd
 Ballysaggartmore TowersHeritage attraction · 1.9 mi
Other information
Photo: A.-K. D. · CC BY-SA 4.0