
What is recorded here
Detached two-bay two-storey house with gabled projecting bays to east, built c. 1885, and having single-storey extension to south. Pitched slate roof with rendered chimneystacks and carved timber bargeboards. Rendered walls having string course between floors and block-and-start surrounds to openings. Paired timber sliding sash windows to first floor. Triple timber casement windows to ground floor. Red brick gate piers to site.
The house is representative of the villa style architecture employed in the latter part of the nineteenth century in Cobh's western suburbs. The projecting bays, carved timber bargeboards and paired and triple windows are characteristic architectural features.
This does not grant access. Most recorded buildings are privately owned; view them only from public ground unless the owner allows entry.
Places near here
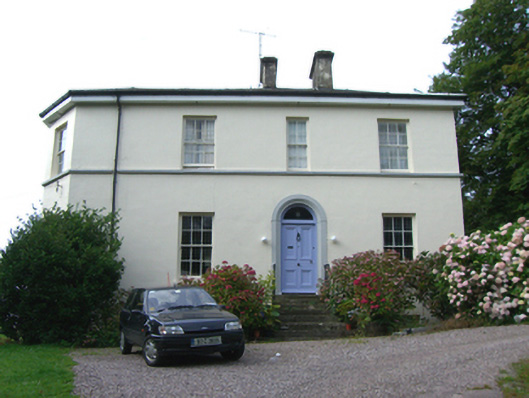 Great Island Houserectory/glebe/vicarage/curate's house · 76 yd
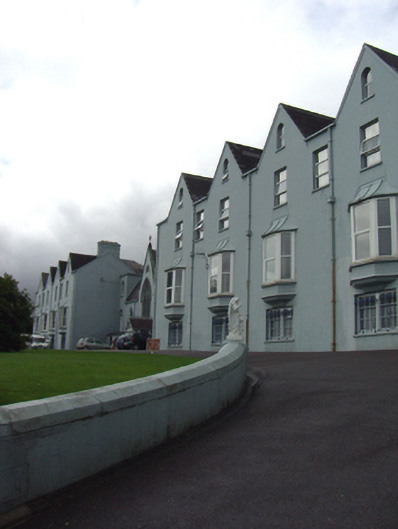 Convent of Mercyconvent/nunnery · 147 yd
 Cobh Tourist OfficeVisitor information · 304 yd
 Lusitania Peace MemorialMemorial · 346 yd
 Carrig HouseMemorial · 347 yd
 Cobh MuseumMuseum · 350 yd
 Saint Colman's Cathedral, CobhCathedral · 395 yd
 The BenchViewpoint · 1033 yd
 HaulbowlineIslet · 1358 yd
 Ordnance Ground, Admiralty PropertyBastioned fort · 1371 yd
 Martello TowerMartello tower · 1437 yd
 Rocky IslandIslet · 1.0 mi
Other information
Photo: National Inventory of Architectural Heritage · Website use allowed for educational or private purposes with source credit