What is recorded here
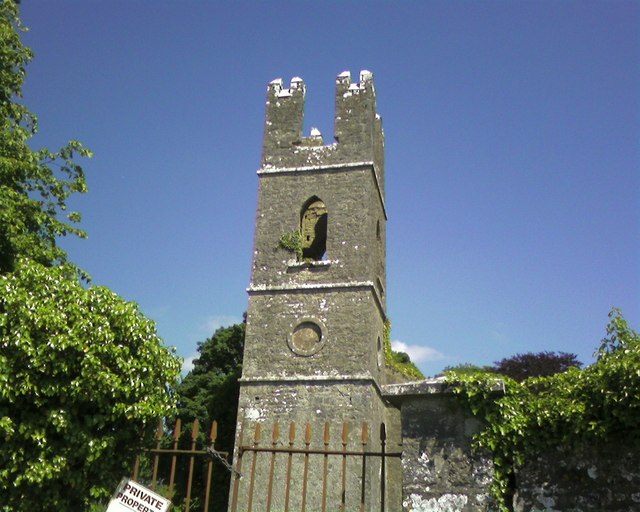
Detached three-bay double-height single-cell Board of First Fruits Church of Ireland church, built 1811, on a rectangular plan with single-bay three-stage tower to entrance (west) front on a square plan. Closed, 1907. In ruins, 1923. For sale, 2011. Roof now missing with no rainwater goods surviving on lichen-covered cut-limestone eaves. Part ivy-covered roughcast snecked limestone battered walls; roughcast surface finish (tower) with lichen-covered cut-limestone stringcourses including lichen-covered cut-limestone stringcourse (bell stage) supporting battlemented parapets having lichen-covered cut-limestone coping. Pointed-arch window openings with cut-limestone chamfered flush sills, and remains of cut-limestone surrounds having chamfered reveals with no fittings surviving. Overgrown "Rose Window" (east). Pointed-arch door opening (tower) with overgrown threshold, and cut-limestone surround with no fittings surviving. Roundels (second stage) with cut-limestone surrounds framing rendered infill. Pointed-arch openings (bell stage) with cut-limestone sills, and concealed cut-limestone voussoirs with no fittings surviving. Interior including vestibule (west); camber-headed door opening into nave with no fittings surviving; interior in ruins with ivy-covered walls. Set in unkempt grounds on a corner site with piers to perimeter having dragged cut-limestone shallow pyramidal capping supporting spear head-detailed wrought iron double gates.
A church erected with financial support (1810) from the Board of First Fruits (fl. 1711-1833) representing an integral component of the early nineteenth-century ecclesiastical heritage of County Mayo with the architectural value of the composition, 'a small plain edifice' (Lewis 1837 II, 258), suggested by such attributes as the standardised nave-with-entrance tower plan form, aligned along a liturgically-correct axis; the "pointed" profile of the openings underpinning a contemporary Georgian Gothic theme with the chancel defined by an overgrown "Rose Window"; and the pinnacle-like elongated battlements embellishing the tower as a picturesque eye-catcher in the landscape. Although reduced to ruins in the early twentieth century, and thereafter the subject of a prolonged period of neglect, the elementary form and massing survive intact together with remnants of the original fabric, thus upholding much of the character of a church making a pleasing visual statement in a sylvan setting: meanwhile, a discreet benchmark remains of additional interest for the connections with cartography and the preparation of maps by the Ordnance Survey (established 1824).
From the Buildings of Ireland (National Inventory of Architectural Heritage) record 31309030
This does not grant access. Most recorded buildings are privately owned; view them only from public ground unless the owner allows entry.
Places near here
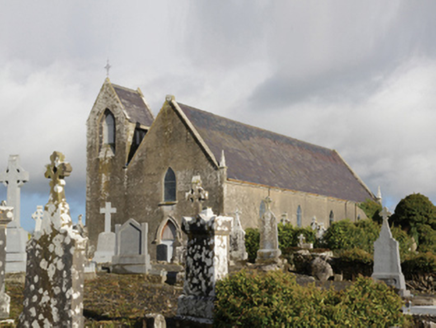 Saint Coleman's Catholic ChurchChurch/chapel · 332 ydCrossCross, High cross · 332 yd
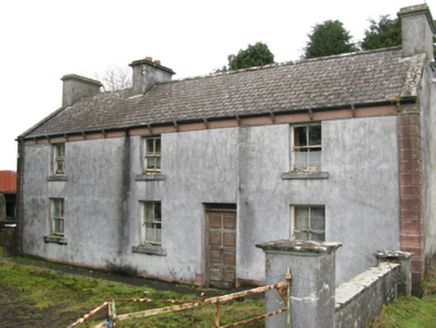 farm house1.0 mi
 farm house1.2 mi
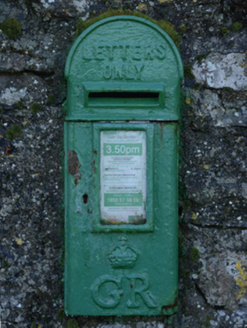 post box1.2 mi
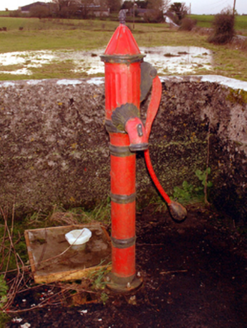 water pump1.2 mi
 Round Tower3.4 mi
_-_geograph.org.uk_-_4072916.jpg/250px-Castles_of_Connacht,_Doonamona,_Mayo_(1)_-_geograph.org.uk_-_4072916.jpg "Photo: Mike Searle, Wikimedia Commons · CC BY-SA 2.0") Doonamona CastleCastle · 4.0 mi
Doonamona CastleCastle · 4.0 mi Moore Hall Forest TrailWalking route · 5.5 mi
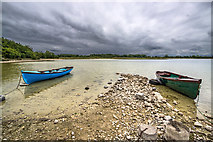 Moore Hall ForestForest · 5.7 mi
 Sycamore7.8 mi
 Cloonagashel CastleCastle · 7.9 mi
Pictures: National Inventory of Architectural Heritage; JohnArmagh, Wikimedia Commons · CC BY-SA 3.0; Mike Searle, Wikimedia Commons · CC BY-SA 2.0; Oliver Dixon, Geograph · CC BY-SA 2.0; Mike Searle, Geograph · CC BY-SA 2.0; Christian Pirkl, Wikimedia Commons · CC BY-SA 3.0 at
More historic places in County Mayo · All of County Mayo
What do you know about this place?