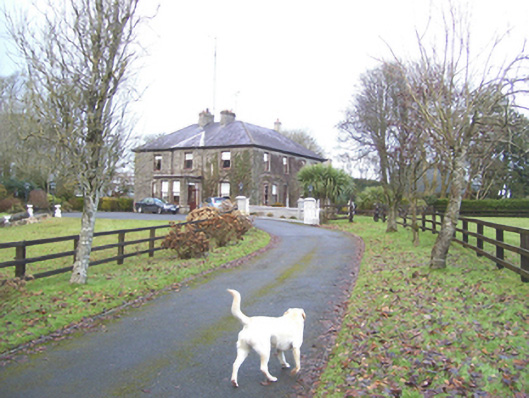
What is recorded here
Detached L-plan three-bay two-storey house, built c.1905, having shallow breakfront fronted by later flat-roofed porch, and four-over-three-bay east, garden, elevation having two single-storey canted bay windows and west having one. Hipped slate roof with rendered chimneystacks, and cast-iron rainwater goods. Cement-rendered walls with render quoins. Square-headed one-over-one pane timber sliding sash windows throughout, bay windows having heavy cement cornices and blocking courses, with tooled limestone sills. Square-headed doorway to porch with glazed timber door having sidelights and overlights.
Though in size, profile and plan the house is in the tradition of small country houses the materials used set it firmly in its own time. The house is one of the few built in the early years of the twentieth century and is an excellent example of its time.
This does not grant access. Most recorded buildings are privately owned; view them only from public ground unless the owner allows entry.
Places near here
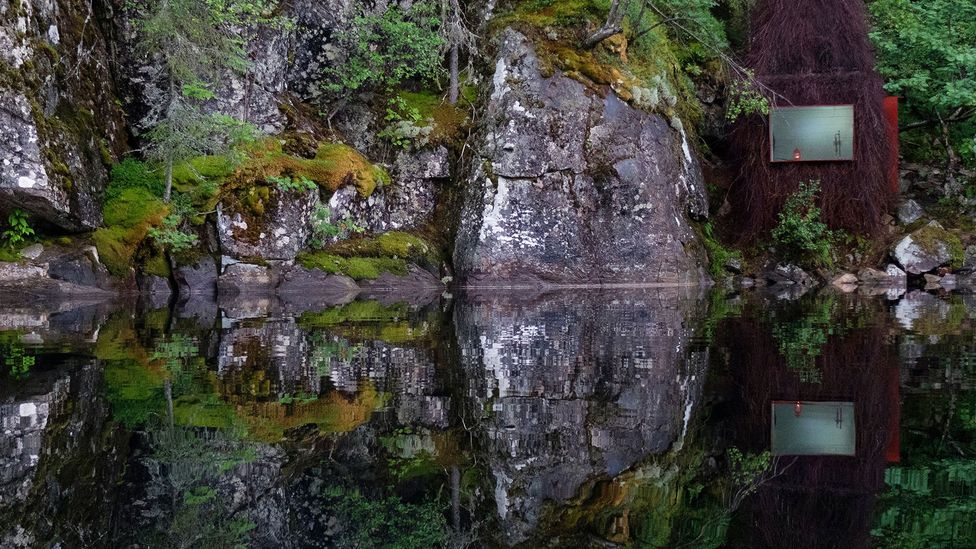 Enclosure in SlievedarraghEnclosure · 662 yd
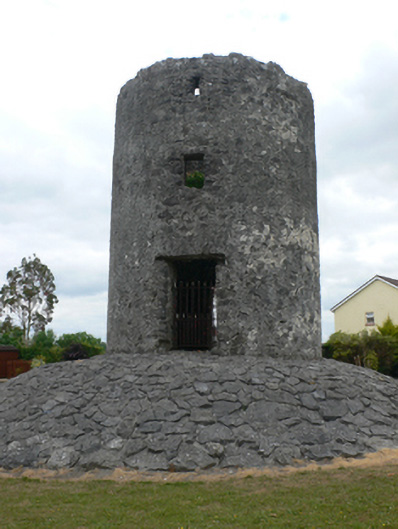 mill (wind)mill (wind) · 1137 yd
 LisseenyFairy fort / earthen ringfort · 1.0 mi
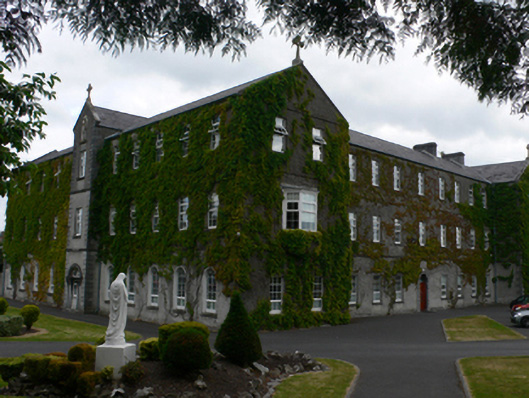 Saint Jarlath's Collegecollege · 1.1 mi
 CastleCastle, unclassified · 1.2 mi
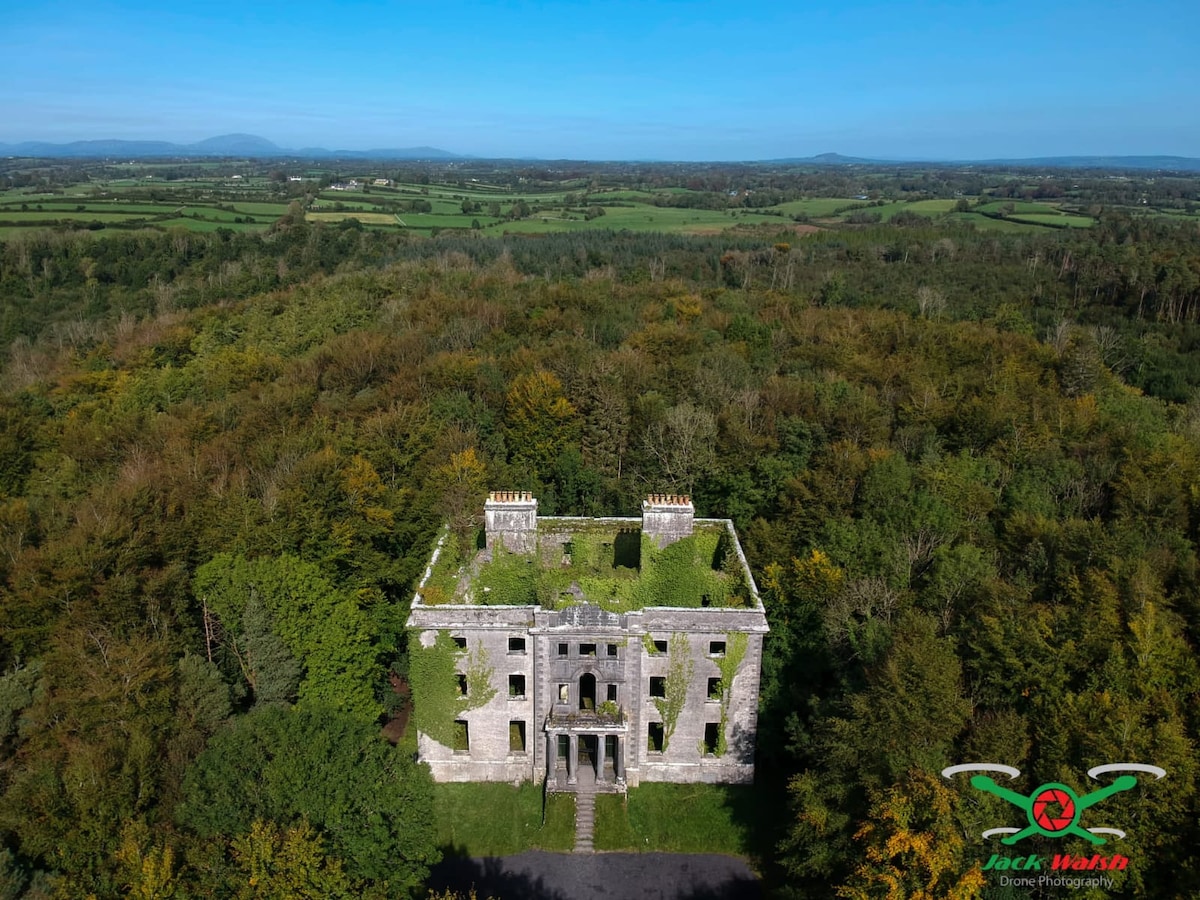 Castle (in ruins)Castle, tower house · 1.4 mi
 European ashEuropean ash · 2.5 mi
 Mass RockNamed rock · 4.1 mi
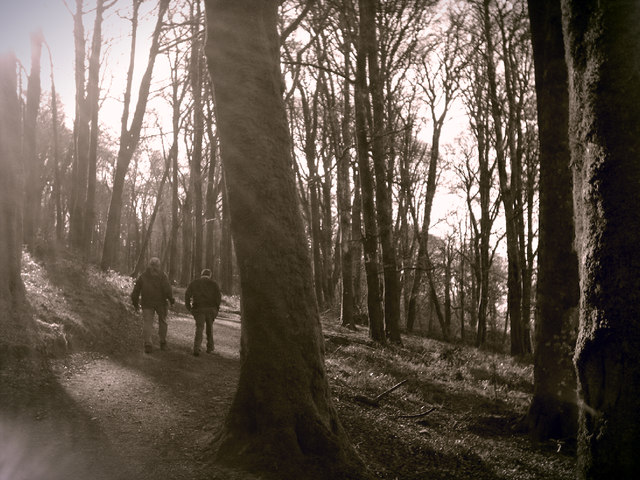 KnockmaaWood · 6.3 mi
 Kilcoona Round TowerHeritage attraction · 10 mi
 Ballinduff BayBay · 12 mi
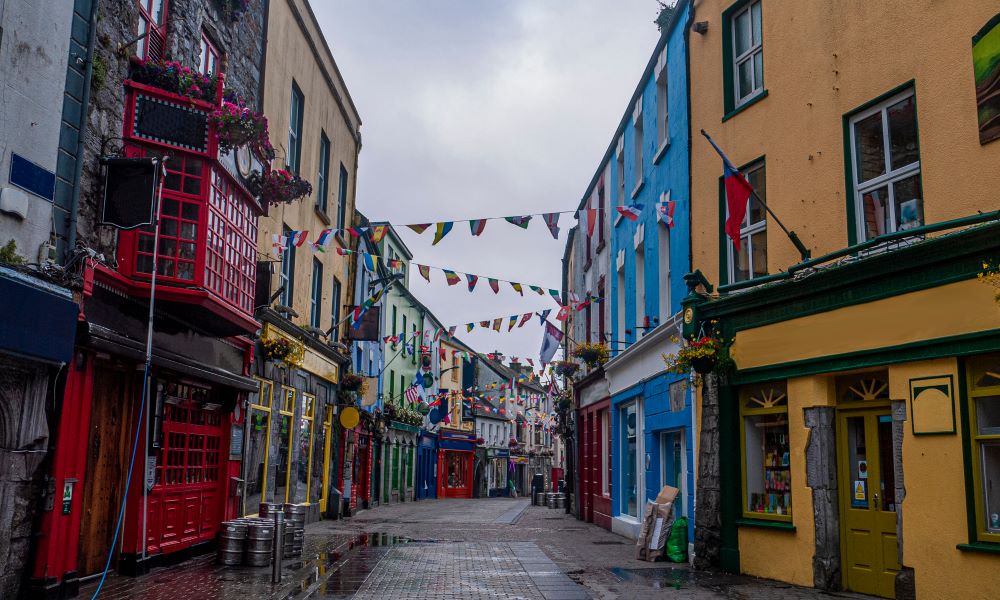 Site of TemplenascreenChurch · 1.0 mi
Other information
Photo: National Inventory of Architectural Heritage · Website use allowed for educational or private purposes with source credit