
What is recorded here
Detached three-bay two-storey over basement house, built c.1810, having three-bay side (north, south) elevations with breakfront central bay to south elevation and later four-bay single-storey lean-to extension to side (north). Hipped slate roof with central valley and overhanging eaves, having rendered chimneystacks, eaves course and cast-iron rainwater goods. Rendered walls with sill band to first floor and platbands to corners. Square-headed window openings with stone sills throughout, having two-over-two pane timber sliding sash windows. Round-headed stairwell window opening with stone sill to side (north) elevation, having eight-over-eight pane timber sliding sash window surmounted by spoked fanlight to upper sash. Round-headed door opening to front elevation within rendered surround, having timber doorcase with sidelights and pilasters surmounted by spoked fanlight, having glazed timber door, with limestone stepped approach. Outbuildings to side (north). Set within own extensive grounds having rendered enclosing walls with square-profile gate piers with globe finials and wrought-iron gates.
A handsome house retaining many of its key historic features such as timber sash windows and slate roof. Relatively plain walls and regular fenestration focus attention on the elaborately designed doorcase with its superb fanlight and elegant pilasters.
From the Buildings of Ireland (National Inventory of Architectural Heritage) record 20910936
This does not grant access. Most recorded buildings are privately owned; view them only from public ground unless the owner allows entry.
Places near here
Photo credits
- National Inventory of Architectural Heritage
- Jonathan Thacker, Geograph · CC BY-SA 2.0
- Mike Searle, Geograph · CC BY-SA 2.0
- Frabjousone, Wikimedia Commons · CC BY-SA 4.0
- Mike Searle, Wikimedia Commons · CC BY-SA 2.0
- Gordon Hatton, Wikimedia Commons · CC BY-SA 2.0
- El Gringo ( talk ) ( Uploads ), Wikimedia Commons · CC BY-SA 3.0
- Hywel Williams, Wikimedia Commons · CC BY-SA 2.0
- Maker named on the Wikimedia Commons picture page · CC BY-SA 2.5
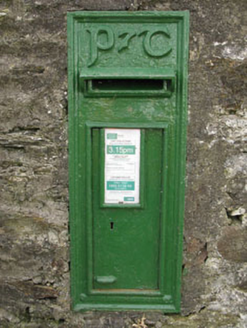 post box522 yd
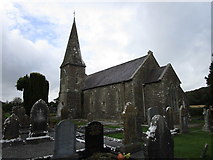 St John's Church of Ireland ChurchChurch/chapel · 1080 yd
 Castle BernardRuins · 3.2 mi
 Michael Collins MemorialMemorial · 4.8 mi
 Cloigtheach (Round Tower)Round tower · 6.1 mi
 Fort RobertArchaeological place · 6.3 mi
_-_geograph.org.uk_-_3036684.jpg/250px-Castles_of_Munster,_Ballinvard,_Cork_(1)_-_geograph.org.uk_-_3036684.jpg "Photo: Mike Searle, Wikimedia Commons · CC BY-SA 2.0") Ballinvard CastleCastle · 8.4 mi
Ballinvard CastleCastle · 8.4 mi Kilmichael Ambush SiteMonument · 10 mi
 Kilmichael AmbushAmbush · 10 mi
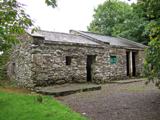 Michael Collins BirthplaceHistoric birthplace · 11 mi
 Michael Collins MemorialMemorial · 11 mi
 Sessile Oak12 mi
More historic places in County Cork · All of County Cork
What do you know about this place?