DDiscover AloneMapAbout

Marymount

House
Marymount
Photo: National Inventory of Architectural Heritage · Report the wrong picture

This does not grant access. Most recorded buildings are privately owned; view them only from public ground unless the owner allows entry.

What do you know about this place?Tap to add a comment or ask a question

What you write will be public.

What is recorded here

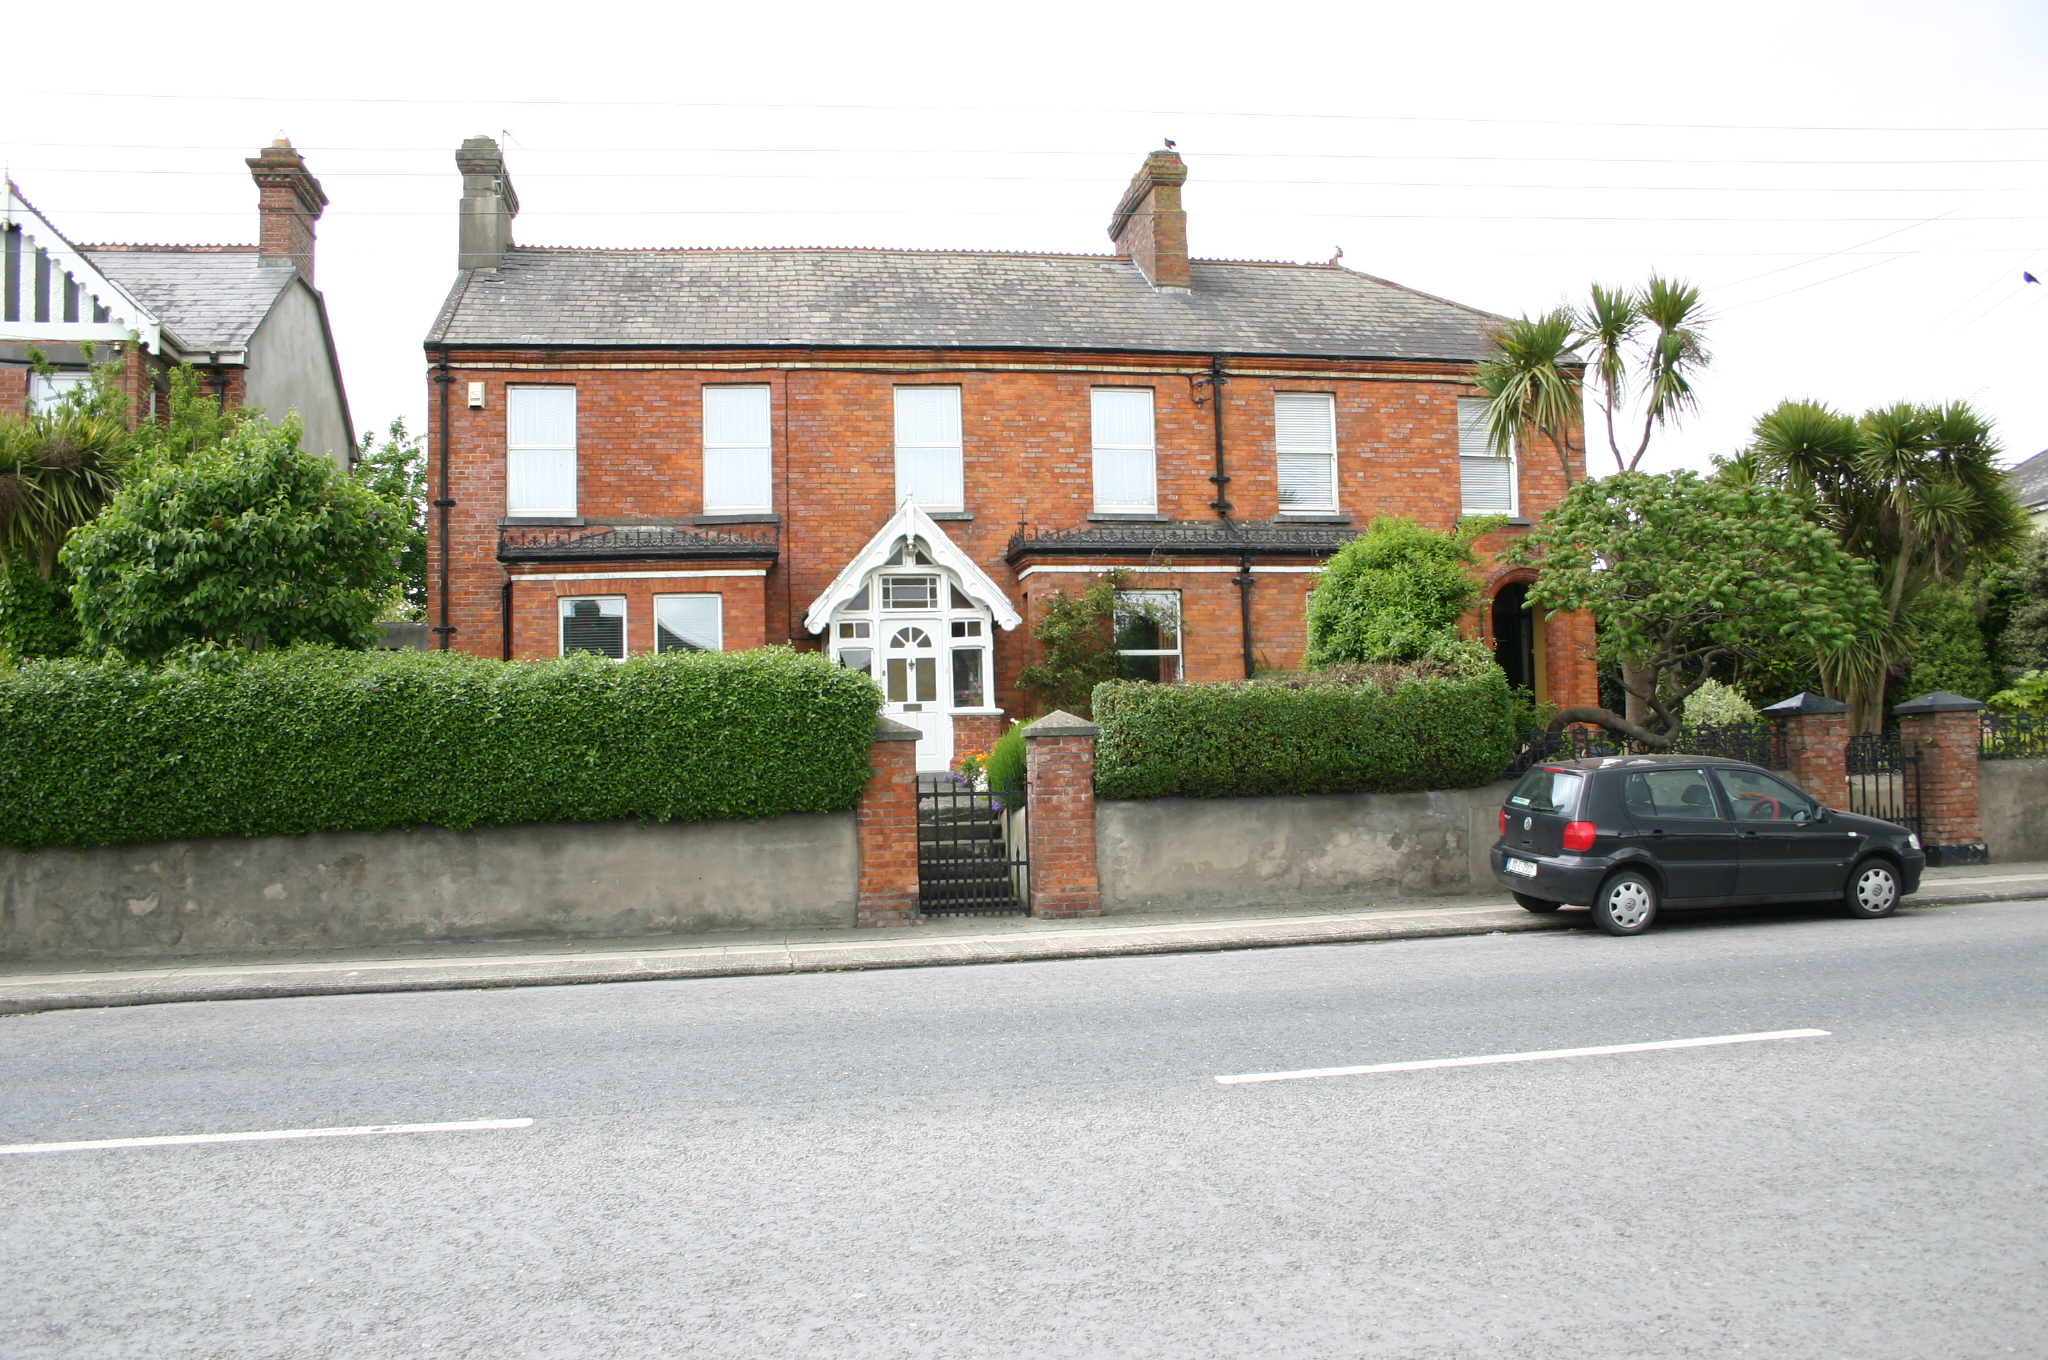
Semi-detached four-bay two-storey red brick house, built c. 1900, with two red brick three-sided bay windows, to east engaged with bay of neighbouring house, to west centrally-placed beneath first floor window pier, resulting in an off-centred timber-framed gabled entrance porch. Two-storey bay return and…

Read the whole record
Semi-detached four-bay two-storey red brick house, built c. 1900, with two red brick three-sided bay windows, to east engaged with bay of neighbouring house, to west centrally-placed beneath first floor window pier, resulting in an off-centred timber-framed gabled entrance porch. Two-storey bay return and single-storey lean-to extension to rear. Pitched natural slate roof with terracotta ridge comb tiles. Dormer window and cast-iron roof light to rear span. Chimneystacks to east party wall and west gable wall, the former faced with red brick having stepped capping, the latter rendered over, though most likely original. Cast-iron rainwater goods. Red brick façade laid in English garden wall bond, with eaves courses yellow brick stretcher course beneath moulded brick eaves course. Red brick three-sided bay windows with repeating eaves course treatment. Cast-iron cresting and hipped slate roof structures. Rendered side and rear elevation. Square-headed window openings with red brick flat arches, reveals, limestone sills, and uPVC windows. Porch comprising red brick plinth base supporting stop-chamfered detailed timber frame comprising sidelights, two-pane overlights and hinged margin-paned coloured glass overlight, with additional triangular-paned openings to form gable. Glazed panelled timber door, c. 1980. Slate roof with decorative chamfered edged slate. Overhanging eaves with elaborate timber-framed bargeboard having finial to apex. Elevated front site enclosed from the road by a rendered retaining boundary wall with hedge above possibly obscuring original ironwork. Red brick piers having stop-chamfered corners, forming pedestrian gate, with limestone capping stones reading: VOKES VILLAS. Simple wrought-iron gate. Stepped front site bay flanked by soft landscape areas, partially enclosed by cast-iron panelling. Rendered screen wall to west with modern metal gate, gives access to rear site.
This semi-detached house at first glance appears symmetrical, but is in fact composed of architectural elements, which aim at symmetry, but due to the placement of these elements on the façade, the symmetrical effect is diminished. When viewed with the neighbouring attached house, the overall effect is of three two-bay two-storey houses. Restrained use of materials with elaborate front door porch providing a flourish of excess.

From the Buildings of Ireland (National Inventory of Architectural Heritage) record 21525013

Places near here

Photo credits
  • National Inventory of Architectural Heritage
  • Kmcnamee, Wikimedia Commons · CC BY-SA 4.0
  • Maker not stated on source page, en.wikipedia.org
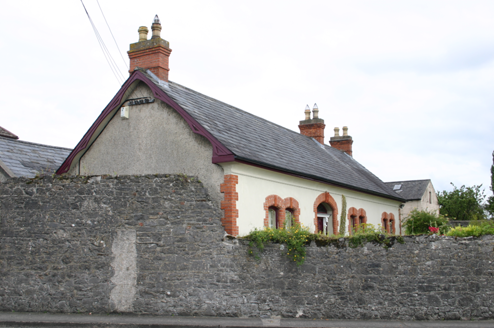
The CottageHouse · 234 yd

Explorer Tom The Cottage would get 'Lived Long, Looked Sharp' on its tombstone. It’s one of the few extant nineteenth-century villa…

Ballinacurra Gaels GAA pitchGAA ground · 572 ydWestbourneHouse · 638 yd

Explorer Tom Westbourne in Limerick was expanded into a convent, but locals whisper about a giant who hid under its eaves during…

Mary Immaculate CollegeChurch/chapel · 909 yd

Explorer Tom Mary Immaculate College would put 'Died of Boredom' on its tombstone if it weren’t so busy being beautiful. Built in…
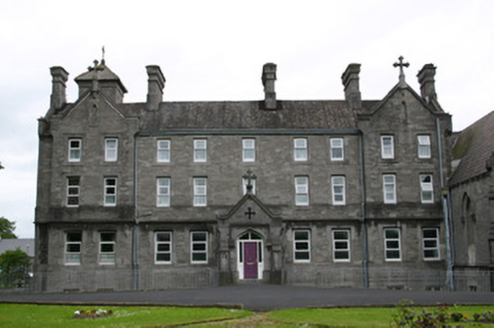
Mount Saint Vincent ConventConvent/nunnery · 993 yd

Explorer Tom Mount Saint Vincent Convent in Limerick has Gothic Revival flourishes that make it look serious but a little bit fancy.…
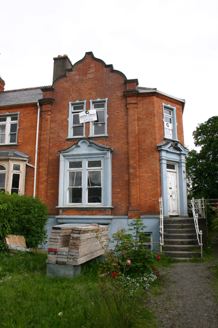
Weston HouseHouse · 1077 yd

Explorer Tom Weston House in Limerick has a secret talent for looking grumpier than the rest of that terrace. It’s got a basement…
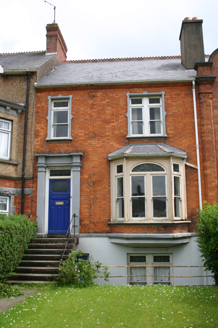
BiarritzHouse · 1084 yd

Explorer Tom Biarritz in Limerick has a basement because the builder thought he was in France. It’s red brick-faced and totally out…

Summerville HouseHouse · 1087 yd

Explorer Tom Sumerville House in Limerick has seagulls complaining that its Quaker roots are too stuffy for their taste. They say…
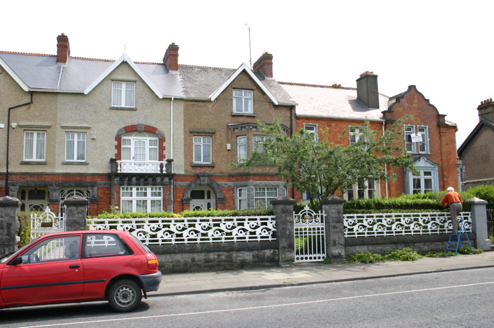
AlvaHouse · 1091 yd

Explorer Tom Alva would teach history by pointing out its boundary walls and saying 'See? We were fancy back then'. It’s part of a…

MarillacHouse · 1098 yd

Explorer Tom Marillac in Limerick is jealous it isn’t as famous as its terrace neighbours. It’s got uniform railings that keep…

CastleCastle, unclassified · 1111 yd

Explorer Tom Castle in Courtbrack is claiming it was invented by a local who just woke up from a nap and decided to build something…

Old Christians GAA pitchGAA ground · 1459 yd

More historic places in County Limerick · All of County Limerick

Add to this placeAdd a picture Add a detailed tip Add a story

Explore the map1,095,414 places to discover

Next place · or swipeThe Cottage