What is recorded here

End-of-terrace three-bay two-storey house with dormer attic, c.1850, retaining original aspect. Renovated, pre-1999, with single-bay single-storey lean-to conservatory added to side (north-east) elevation. One of a terrace of three. Pitched (shared) slate roof (gabled to dormer attic windows) with clay ridge tiles, rendered chimney stacks, decorative timber bargeboards to dormer attic windows, and cast-iron rainwater goods on overhanging rendered eaves. Shallow lean-to glazed roof to conservatory in uPVC frame. Unpainted rendered walls. Square-headed window openings with rendered sills. 1/1 timber sash windows with margins, and 2/2 timber sash windows to dormer attic. Elliptical-headed door opening with glazed timber panelled door, sidelights on timber panels, and spoked fanlight. Square-headed openings to conservatory with fixed-pane uPVC lights on concrete sills. Set back from line of road in own grounds with forecourt having unpainted fine roughcast boundary wall, unpainted rendered piers, and wrought iron gate.
An elegantly-proportioned middle-size house, built as one of a terrace of three houses (with 22816196 – 7/WD-26-16-196 – 7), which retains most of its original form and fabric, and which contributes to the streetscape quality of Turkey Road.
From the Buildings of Ireland (National Inventory of Architectural Heritage) record 22816101
This does not grant access. Most recorded buildings are privately owned; view them only from public ground unless the owner allows entry.
Places near here
Photo credits
- MonikaLisa2, Wikimedia Commons · CC BY-SA 4.0
- National Inventory of Architectural Heritage
- Paul O'Farrell, Geograph · CC BY-SA 2.0
- Tmimagery, Wikimedia Commons · CC BY-SA 4.0
- Brendan Tobin, Wikimedia Commons · CC BY-SA 4.0
- Kieran Campbell, Wikimedia Commons · CC BY-SA 2.0
- P L Chadwick, Geograph · CC BY-SA 2.0
- RTG, Wikimedia Commons · CC BY-SA 4.0
- Philip Halling, Wikimedia Commons · CC BY-SA 2.0
- John M, Geograph · CC BY-SA 2.0
 Allied Irish BankBank/financial institution · 66 yd
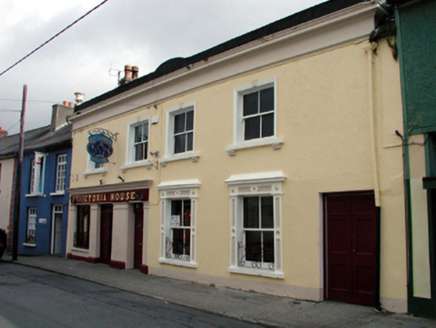 Victoria HouseHouse · 90 yd
 Doneraile WalkWalking route · 817 yd
 Tramore StrandBeach / strand · 1.4 mi
 Newtown CoveBeach / strand · 1.4 mi
 The Metal ManHeritage attraction · 1.9 mi
 Fenor BogNature reserve · 3.2 mi
 Matthewstown Passage TombArchaeological place · 3.4 mi
 Kilfarrasy BeachBeach / strand · 3.9 mi
 Gaulstown Portal TombArchaeological place · 4.0 mi
 Dunhill CastleCastle · 4.8 mi
 Castle (in ruins)Castle, tower house · 4.8 mi
More historic places in County Waterford · All of County Waterford
What do you know about this place?