DDiscover AloneMapAbout

Marlfield

Country house
Marlfield
Photo: National Inventory of Architectural Heritage · Report the wrong picture

This does not grant access. Most recorded buildings are privately owned; view them only from public ground unless the owner allows entry.

Recorded change of use
Originally country house; recorded by the architectural inventory as apartment/flat (converted)
What do you know about this place?Tap to add a comment or ask a question

What you write will be public.

What is recorded here

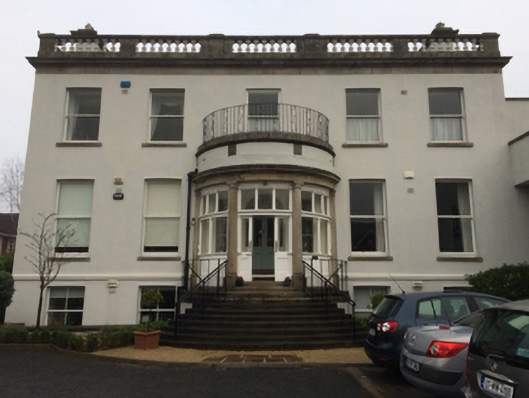
Detached three- or five-bay (three-bay deep) two-storey over part raised basement country house, built 1794, on an T-shaped plan centred on (single-storey) prostyle distyle portico on a bowed plan. "Improved", pre-1908, producing present composition. Occupied, 1911. Sold, 1949, to accommodate alternative use. Adapted…

Read the whole record
Detached three- or five-bay (three-bay deep) two-storey over part raised basement country house, built 1794, on an T-shaped plan centred on (single-storey) prostyle distyle portico on a bowed plan. "Improved", pre-1908, producing present composition. Occupied, 1911. Sold, 1949, to accommodate alternative use. Adapted to alternative use, 1966. Closed, 1980. Extended, 2001, to accommodate alternative use. Replacement pitched slate roof behind parapet with ridge tiles, rendered chimney stacks having cut-granite "Cyma Recta"- or "Cyma Reversa"-detailed cornice capping supporting terracotta or yellow terracotta pots, and concealed rainwater goods with cast-iron hoppers and downpipes. Replacement rendered walls on rendered cut-granite chamfered cushion course on rendered base with cut-granite "Cyma Recta"- or "Cyma Reversa"-detailed cornice on blind frieze below balustraded parapet having cut-granite coping. Round-headed central door opening behind (single-storey) prostyle distyle portico on a bowed plan approached by flight of nine cut-granite steps, cut-granite columns on plinths having responsive pilasters supporting iron-covered cornice on blind frieze below wrought iron railing-topped parapet, and concealed dressings framing glazed timber panelled door having sidelights on panelled risers below fanlight. Square-headed flanking window openings with concealed dressings framing fixed-pane fittings. Square-headed window openings with cut-granite sills, and concealed dressings framing replacement two-over-two (basement) or one-over-one timber sash windows. Paired or grouped camber-headed window openings (east) centred on camber-headed window openings with cut-granite sill courses, and concealed dressings framing two-over-two (basement), one-over-one (ground floor) or two-over-two (first floor) timber sash windows. Interior including (ground floor): central hall retaining carved timber surrounds to door openings framing timber panelled doors, and picture railing below decorative plasterwork cornice to ceiling centred on "bas-relief" ceiling rose. Set in relandscaped grounds.
A country house erected for John Dwyer (c.1752-1828), one-time Secretary to Lord Chancellor John FitzGibbon (c.1749-1802), representing an important component of the domestic built heritage of south County Dublin with the architectural value of the composition, one occupying the site of the original Cabinteely House (Bence Jones 1978, 52), confirmed by such attributes as the symmetrical frontage centred on restrained doorcase showing a simple radial fanlight, albeit one partly concealed behind 'an unusual half-circular [portico] at one time surmounted by a half-circular conservatory' (Pearson 1998, 299); the diminishing in scale of the openings on each floor producing a graduated visual impression; and the balustraded roofline: meanwhile, a comparison of the first (surveyed 1837; published 1843) and second (surveyed 1908; published 1910) editions of the Ordnance Survey clearly illustrates the continued development or "improvement" of the country house in the later nineteenth century. Having been well maintained, the elementary form and massing survive intact together with quantities of the original or sympathetically replicated fabric, both to the exterior and to the interior where contemporary joinery; and plasterwork enrichments, all highlight the artistic potential of a country house having historic connections with the Jessop family including John Haward Jessop (1826-88), 'late High Sheriff of County Longford [fl. 1853] late of Marlfield Cabinteely County Dublin and of Upper Mount-street Dublin' (Calendars of Wills and Administrations 1888, 340; cf. 60230127); and the Kenny family Right Honourable William Kenny (1846-1921), 'Judge of the Supreme Court [of] Ireland' (NA 1911); and Edward Henry Kenny (1874-1944) 'of Marlfield' (cf. 60230103).

From the Buildings of Ireland (National Inventory of Architectural Heritage) record 60230141

Places near here

Photo credits
  • National Inventory of Architectural Heritage
  • Patrick Keegan, Wikimedia Commons · CC BY 4.0
  • Kmcnamee, Wikimedia Commons · CC BY-SA 4.0
  • Maker not stated on source page, monumentalireland.ie
  • Maker not stated on source page, en.wikipedia.org
  • Wanfried-Dublin, Wikimedia Commons · CC BY-SA 4.0
  • Maker not stated on source page, www.timeout.com
Johnstown HouseGates/railings/walls · 202 yd

Explorer Tom Johnstown House gates in Cabinteely are granite piers with domed caps, dating back to 1837. They’ve been standing guard…
Saint Brigid's Catholic ChurchPresbytery/parochial/curate's house · 362 yd

Explorer Tom Saint Brigid's Catholic Church in Cabinteely is having a feud with the next village over something daft like who has…

Cabinteely HouseGates/railings/walls · 374 yd

Explorer Tom Cabinteely House gates are granite ashlar piers with spear-head iron details, extant since 1837. They form a pleasing…

Cabinteely Garda Síochána StationGarda station/constabulary barracks · 449 yd

Explorer Tom Cabinteely Garda Síochána Station in Cabinteely, County Dublin is a standardised barracks that might have been hit…

Cabinteely MotorsGarage · 497 yd

Explorer Tom Cabinteely Motors is a garage that looks like it was designed by someone who really loved 1940s sci-fi movies but ran…

Kilbogget HouseCountry house · 510 yd

Explorer Tom Kilbogget House is a villa-like country house attributed to John Skipton Mulvany. William Sherrard lived there, and his…

Proclamation of the Irish RepublicMemorial · 573 yd

Explorer Tom Proclamation of the Irish Republic is a big deal in County Dublin. It’s a memorial to history changing. The picture…

Kilbogget Park, St. Francis Gaels, CabinteelyGAA ground · 899 ydStanding stone in BrenanstownStanding stone · 997 yd

Explorer Tom Standing stone in Brenanstown had a bit of a surprise party when excavated. Two fragments of cremated bone found right…

Thomastown Park (Shared), Cuala GAAGAA ground · 1383 ydGlendruid DolmenArchaeological place · 1432 yd

Explorer Tom Glendruid Dolmen is an ancient stone table where a priest lost a bet involving a goat and a very bad haircut. It’s been…

Site of CastleCastle, unclassified · 1.3 mi

Explorer Tom Site of Castle in Carrickmines Great holds a long grudge against the weather for making it look like a pile of rubble…

More historic places in County Dublin · All of County Dublin

Add to this placeAdd a picture Add a detailed tip Add a story

Explore the map1,095,414 places to discover

Next place · or swipeJohnstown House