What is recorded here
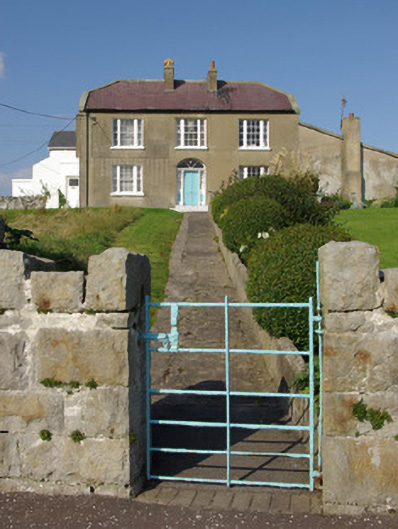
Detached three-bay two-storey house, built c. 1830, having later lean-to extension attached to the east gable end. Half hipped natural slate roof with clay ridge tiles and cut stone coping. Central pair of rendered chimneystacks and some remaining sections of cast-iron rainwater goods. Cement rendered walls, ruled-and-lined to the west gable end. Square-headed window openings with tripartite timber sliding sash windows (central six-over-six pane window flanked by two-over-two pane windows to either side) and painted stone sills. Central segmental-headed door opening to front elevation (south) having timber panelled door flanked by sidelights (over fielded panels) and by engaged timber pilasters having brackets supporting cornice, and with spoke fanlight over. Set back well back from the road with garden to front (south). Roughly coursed rubble and squared rubble stone boundary wall to road-frontage to the south having crenellated coping over. Vehicular entrance to the south having a pair of cut stone gate posts (on square-plan) with pyramidal caps and having a pair of ornate hooped wrought-iron gate; pedestrian gateway adjacent to east of vehicular gateway having wrought-iron gate. Located to the north/north-east of Bundoran town centre.
An attractive and well-proportioned house of early-to-mid nineteenth century appearance that retains its early form and architectural character. The retention of much of the early fabric, including a natural slate roof and tripartite timber sliding sash windows, helps lend this building a satisfying patina of age. The half-hipped roof lends this building quite a distinctive appearance. It is one of the earlier dwellings still extant in Bundoran, a town that became a popular seaside resort from the second half of the nineteenth-century. It was built as an isolated house or farmhouse, as opposed to a suburban dwelling. This house is a good example of a middle-sized early nineteenth-century house and is an integral element of the built heritage of Bundoran. The well-crafted wrought-iron gates to the vehicular gateway add artistic interest along Sea Road to the north/north-east of Bundoran town centre. The simple but appealing boundary walls add to the setting and complete is composition.
From the Buildings of Ireland (National Inventory of Architectural Heritage) record 40851001
This does not grant access. Most recorded buildings are privately owned; view them only from public ground unless the owner allows entry.
Places near here
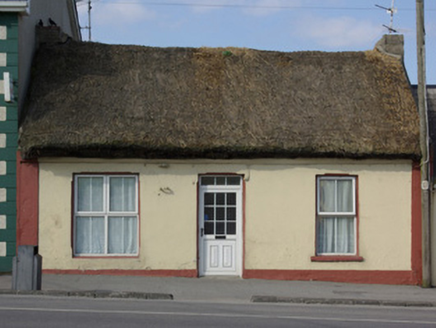 The ThatchHouse · 227 yd
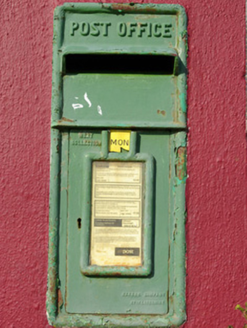 post box240 yd
 BundoranOfficial bathing water · 432 yd
 Cliffs by BundoranPublicly named cliff or headland · 1135 yd
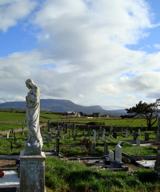 Finner Old GraveyardGraveyard · 1284 yd
 Tullan StrandBeach / strand · 1.6 mi
 Magheracar Wedge TombWedge tomb · 1.8 mi
 Magheracar Passage TombPassage tomb · 1.8 mi
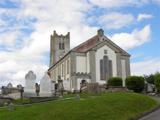 St Anne's Church GraveyardGraveyard · 3.4 mi
 Dark Cliffs at KilbarronPublicly named cliff or headland · 3.6 mi
 Kilbarron Castle in ruinsCastle, tower house · 3.7 mi
 Arroo MountainMountain / peak · 4.6 mi
Pictures: National Inventory of Architectural Heritage; N Chadwick, Geograph · CC BY-SA 2.0; Jonathan Wilkins, Wikimedia Commons · CC BY-SA 2.0; louise price, Wikimedia Commons · CC BY-SA 2.0; Jonathan Wilkins, Geograph · CC BY-SA 2.0; Wanfried-Dublin, Wikimedia Commons · CC BY-SA 4.0; Kenneth Allen, Wikimedia Commons · CC BY-SA 2.0; Michael Murtagh, Geograph · CC BY-SA 2.0
More historic places in County Donegal · All of County Donegal
What do you know about this place?