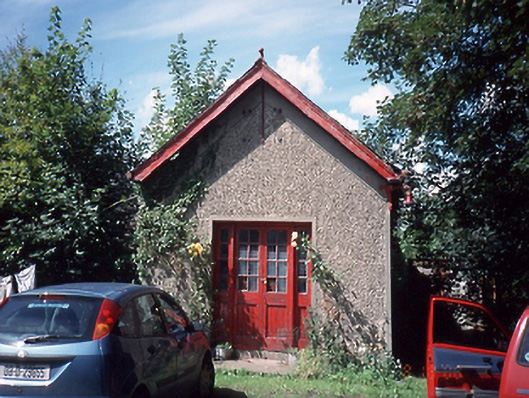
What is recorded here
Detached single-bay single-storey gable-fronted pump house, c.1920, with rear section supported by two pier walls. Sluice gates set in river.ROOF: Double pitched slate roof, with terracotta ridge tiles and finials, timber barge boards and tongue and grooved eaves. WALLS: Pebble dashed walls with nap rendered plinth,corners and below soffit of roof; cast-iron lamp set at angle on corner of building; two rendered pier walls set in river. OPENINGS: Square headed window openings; patent rendered soffits and reveals; square headed door openings, patent rendered soffits and reveals to tri-partite door ope comprising central double leaf glazed timber doors flanked by glazed sidelights; timber and cast iron sluice gates.
This does not grant access. Most recorded buildings are privately owned; view them only from public ground unless the owner allows entry.
Places near here
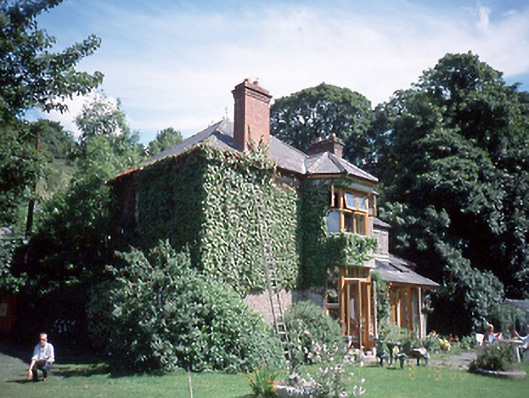 Mardyke Househouse · 30 yd
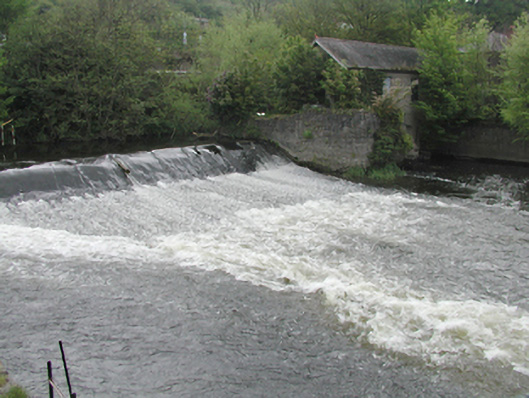 weirweir · 55 yd
 Graveyard in Palmerstown LowerGraveyard · 214 yd
 IndicatedBarrow, ring-barrow · 438 yd
 Furry GlenWood · 574 yd
 Ice HouseIcehouse · 716 yd
 National Famine WayWalking route · 974 yd
 The Royal Canal WayWalking route · 984 yd
 Castleknock CastleCastle · 1309 yd
 Oldtown WoodWood · 1502 yd
 Graveyard in Unknown TownlandGraveyard · 1593 yd
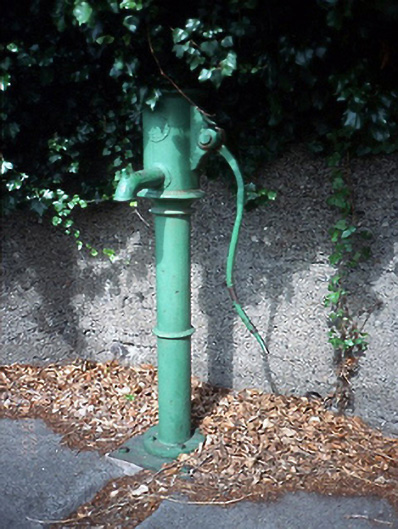 water pumpwater pump · 80 yd
Other information
Photo: National Inventory of Architectural Heritage · Website use allowed for educational or private purposes with source credit