
What is recorded here
Detached two-bay two-storey limestone former manse, built c. 1867, with single-height rectangular-plan bay window projecting to south, gable-fronted two-storey projecting bay and two-bay single-storey L-plan return to north, and entrance on east elevation. Now in use as County Museum. M-profile pitched slate roof with…
Read the whole record
From the Buildings of Ireland (National Inventory of Architectural Heritage) record 32007152
Places near here
Photo credits
- National Inventory of Architectural Heritage
- Phil Richards from London, UK, Wikimedia Commons · CC BY-SA 2.0
- Sheila1988, Wikimedia Commons
- Maker not stated on source page, en.wikipedia.org
- Malene Thyssen, Wikimedia Commons · CC BY-SA 3.0
- Maker not stated on source page, www.flickr.com
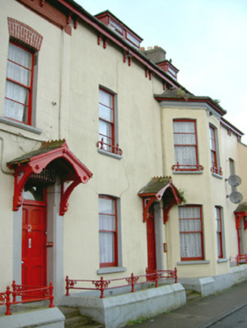 Astoria HouseHouse · 575 yd
Explorer Tom Astoria House in Rathedmond started because two lads made a pub bet that they could build something grander than their…
 MacDiarmada Railway StationRailway station · 645 yd
Explorer Tom MacDiarmada Railway Station thinks a fox took charge here back in ’01 and hasn’t let go since. The stone is fancy…
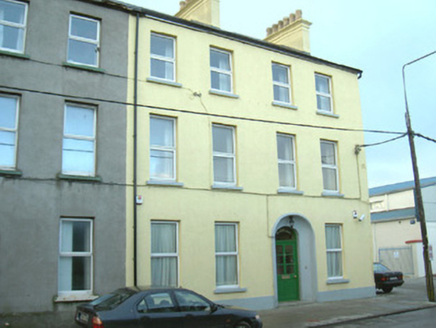 KazelainHouse · 653 yd
Explorer Tom Kazelain in Rathedmond has been hiding a scandal about a missing chandelier for centuries, claiming it was stolen by a…
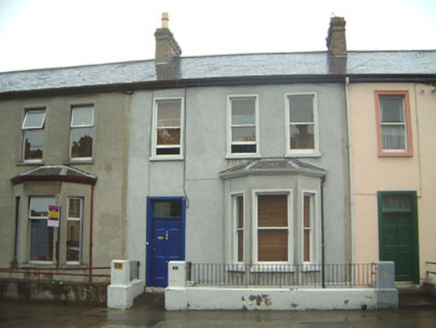 Saint Joseph'sHouse · 654 yd
Explorer Tom Saint Joseph's in Knappagh Beg is holding its breath against the Sligo weather like it owes it money. It’s got original…
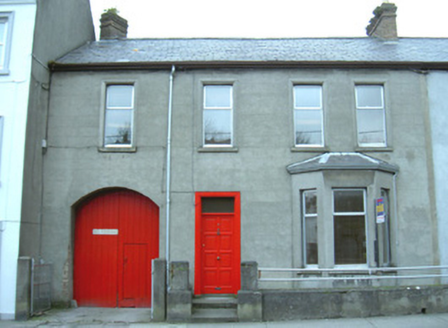 Wolfe Tone HouseHouse · 654 yd
Explorer Tom Wolfe Tone House in Knappagh Beg would cope on a reality show by refusing to move because it’s too comfortable. It’s…
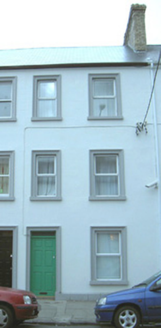 Sansheen HouseHouse · 657 yd
Explorer Tom Sansheen House has a long-standing grudge against the weather because it keeps shedding leaves right onto its doorstep…
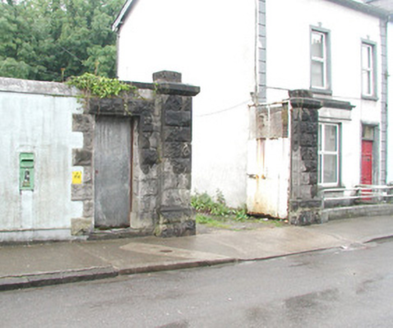 gates/railings/walls676 yd
Explorer Tom Gates in Knappagh Beg are standing in the middle of a terrace looking completely out of place, like they wandered in…
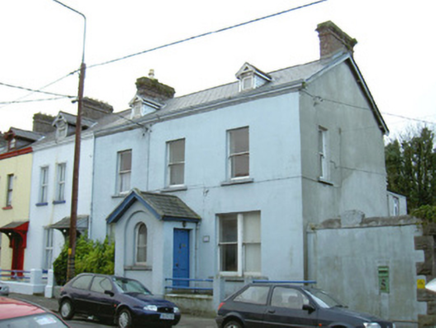 The BeehiveHouse · 681 yd
Explorer Tom The Beehive in Knappagh Beg would win the county fair for best looking house with a gabled porch. It's all plain…
 The ShowgroundsLeague of Ireland ground · 1034 yd
Explorer Tom The Showgrounds is Sligo Rovers' home, where the red stands make it clear whose side the ground is on. The club gives…
 Ursuline Convent CemeteryCemetery · 1205 yd
Explorer Tom Ursuline Convent Cemetery has made a New Year's resolution to stop letting the ivy take over the north wall, though…
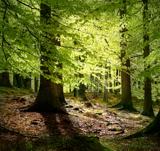 European Beech1361 yd
Explorer Tom European Beech in County Sligo was where a priest once lost a bet about which bird sang better. He now has to explain…
 Fairy fort / earthen ringfort in Cleaveragh DemesneFairy fort / earthen ringfort · 1.2 mi
Explorer Tom Cleaveragh Demesne has a hidden treasure that is definitely just an old biscuit tin buried under the bank, and I’m sure…
More historic places in County Sligo · All of County Sligo

What do you know about this place?Tap to add a comment or ask a question