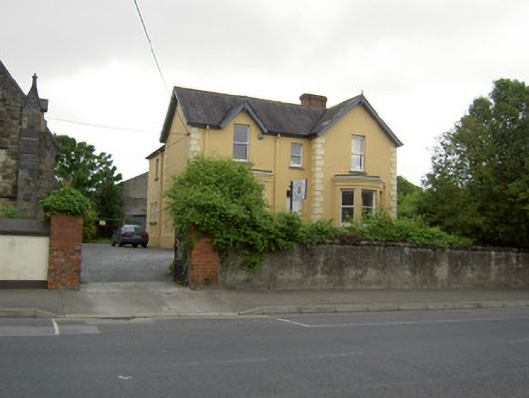
What is recorded here
From the Buildings of Ireland (National Inventory of Architectural Heritage) record 22117111
This does not grant access. Most recorded buildings are privately owned; view them only from public ground unless the owner allows entry.
Places near here
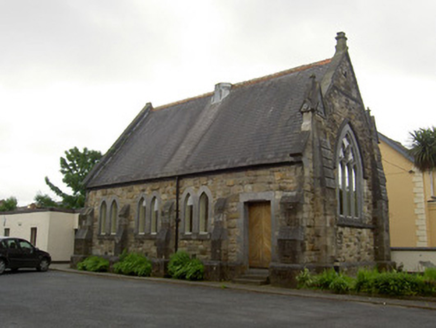 church/chapel18 yd
 Allen, Larkin and O'Brien MonumentMonument · 39 yd
 Manchester Martyrs MonumentMonument · 40 yd
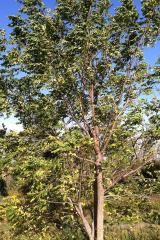 Black Walnut343 ydLittle IslandIslet · 368 yd
 Frank PattersonMemorial · 382 yd
 Main GuardHeritage attraction · 412 yd
 Charles BianconiMemorial · 415 yd
 Merchant's HouseVisitor information · 655 yd
 Streches IslandIsland · 690 yd
 Graveyard761 yd
 Hawthorn1120 yd
Pictures: National Inventory of Architectural Heritage; John Williams Writes, Wikimedia Commons · CC BY-SA 4.0; Patrickgerardlynch, Wikimedia Commons · CC BY-SA 4.0; R. A. Nonenmacher, Wikimedia Commons · CC BY-SA 4.0; Colin Park, Geograph · CC BY-SA 2.0; Digital Eye, Wikimedia Commons · CC BY-SA 4.0; A.-K. D., Wikimedia Commons · CC0; A.-K. D., Wikimedia Commons · CC BY-SA 4.0; MonikaLisa2, Wikimedia Commons · CC BY-SA 4.0; Didier Descouens, Wikimedia Commons · CC BY-SA 4.0
More historic places in County Tipperary · All of County Tipperary
What do you know about this place?