What is recorded here
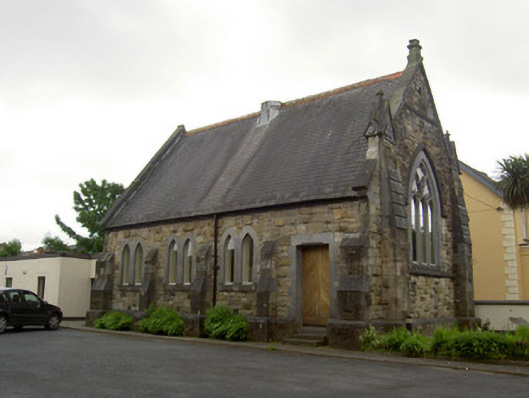
Detached single-cell Presbyterian church, built c.1905, with four-bay nave elevation. Now in use as offices and having recent three-bay single-storey flat-roofed extension to east. Pitched slate roof with cast-iron ridge crestings, rendered chimneystack, cast-iron rainwater goods, cut limestone copings and with carved limestone finial to west gable. Snecked roughly-dressed sandstone walls with cut limestone and sandstone stepped buttresses, those to the front gable having carved limestone caps with finials. Carved limestone string courses to front gable and dressed limestone plinth. Paired pointed window openings to nave elevation, with dressed limestone surrounds and plate glass. Pointed-arch three-light opening to west gable with dressed limestone surround and carved limestone hood-moulding, carved limestone tracery and having stained glass to upper part. Square-headed door opening in north elevation with replacement timber double-leaf door, dressed limestone surround and limestone steps.
Despite the change of use, this modest-sized former church retains its original form and its older function remains obvious. Its design is typical of the Gothic Revival style of the smaller Presbyterian churches in Ireland at the time. Its façade offers variety of materials and texture to the streetscape and its form is articulated and enlivened by the well-crafted stone detailing. Its façade is further enhanced by decorative features, such as the crestings and finials.
This does not grant access. Most recorded buildings are privately owned; view them only from public ground unless the owner allows entry.
Places near here
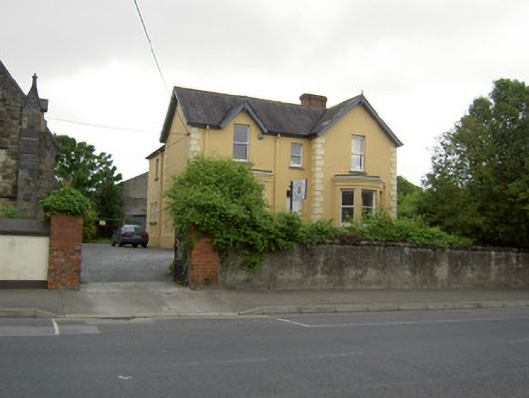 mansemanse · 18 yd
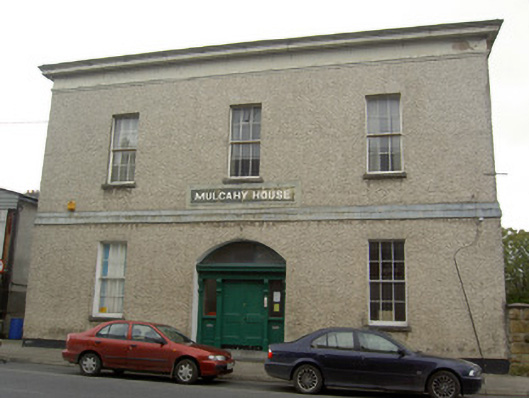 Mulcahy Househouse · 33 yd
 Allen, Larkin and O'Brien MonumentMonument · 54 yd
 RetrospectMemorial · 92 yd
 St. Patrick's Borstal Institution (site of)Archaeological place · 304 yd
 Mick Delahunty SquareMemorial · 351 yd
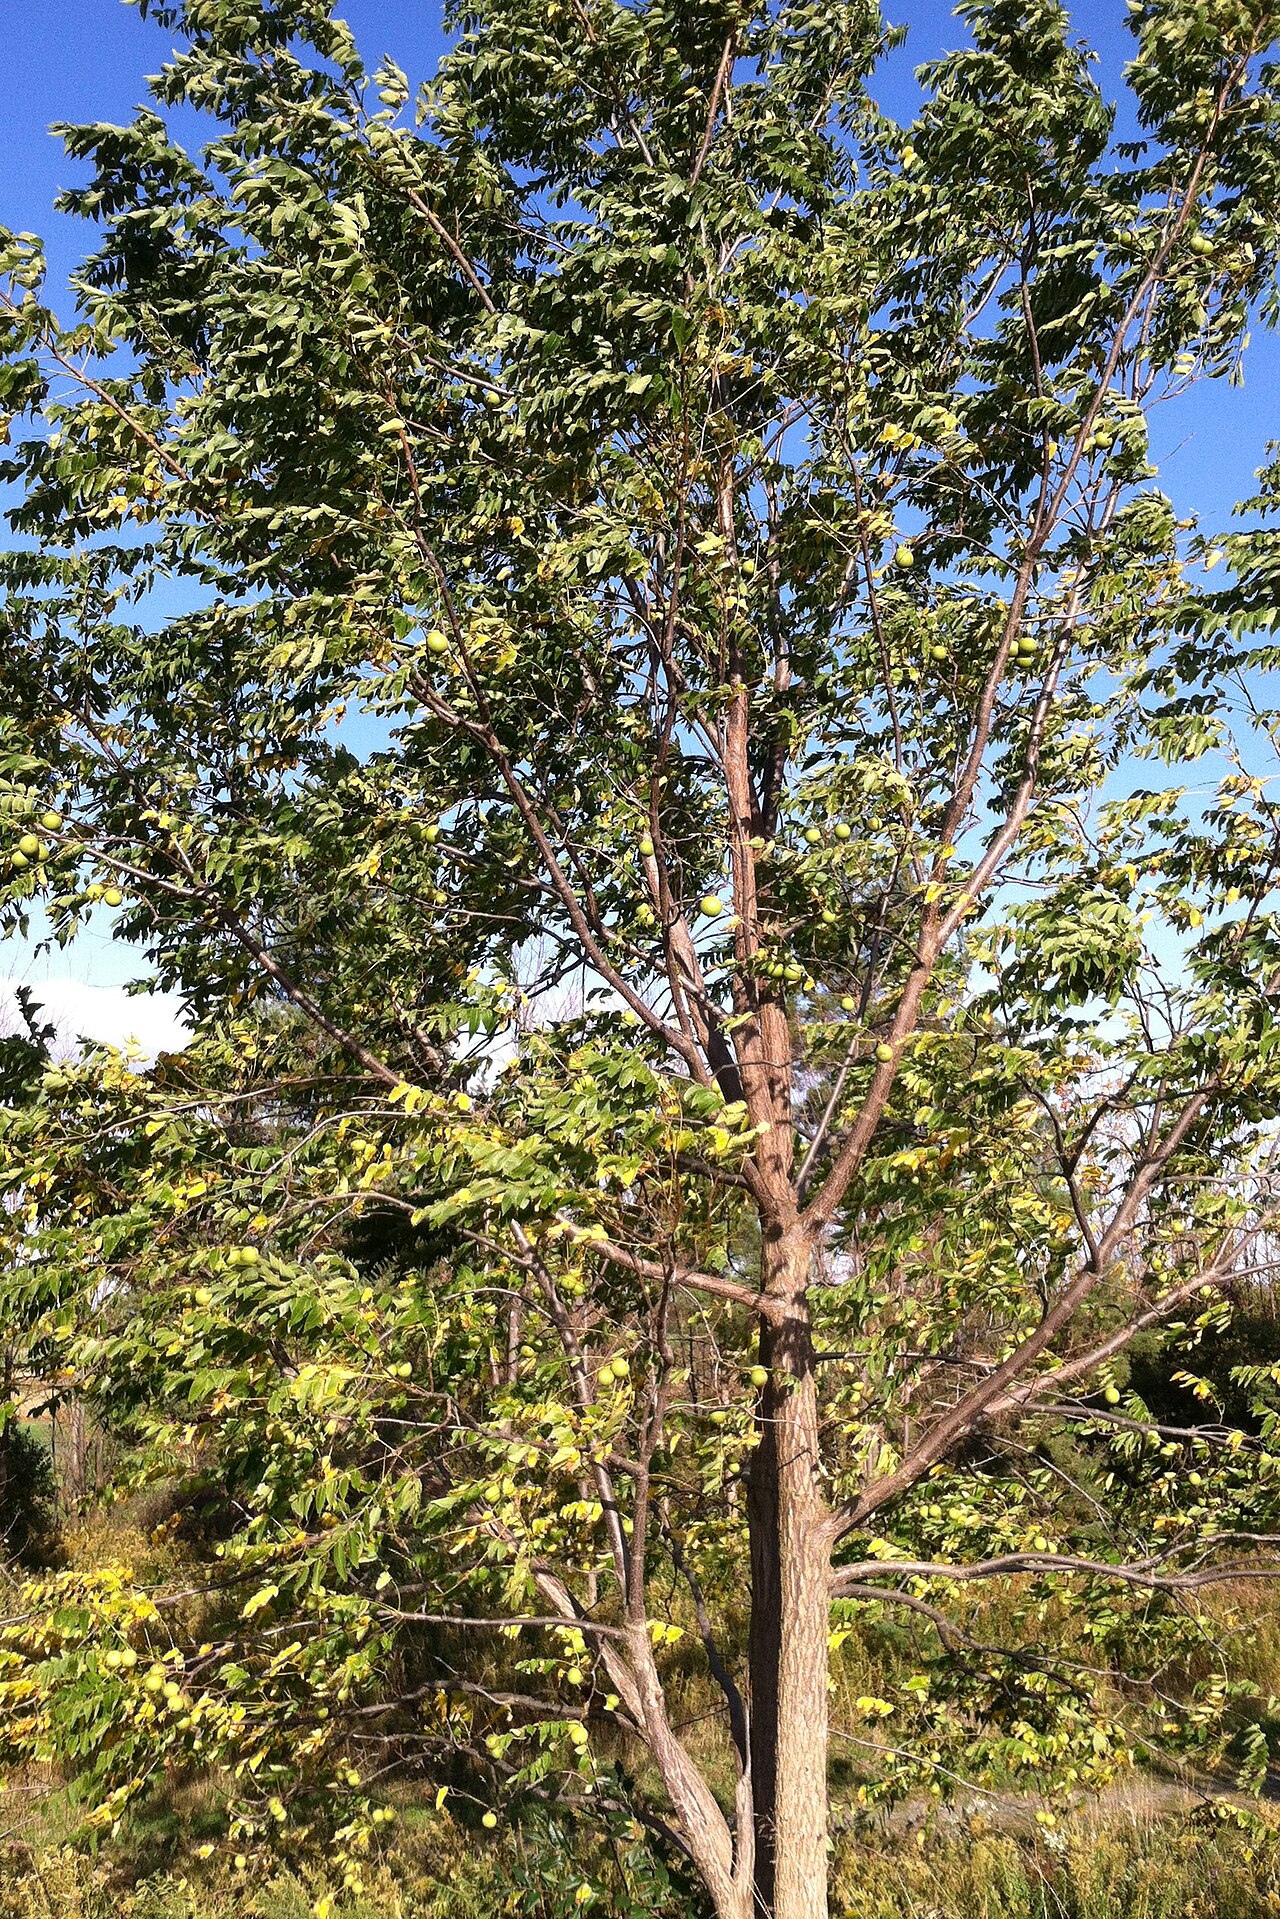 Black WalnutBlack Walnut · 353 yd
 Little IslandIslet · 376 yd
 Tipperary Museum of Hidden HistoryMuseum · 407 yd
 Main GuardHeritage attraction · 409 yd
 CastleCastle, unclassified · 506 yd
 Merchant's HouseVisitor information · 656 yd
Other information
Photo: National Inventory of Architectural Heritage · Website use allowed for educational or private purposes with source credit