What is recorded here
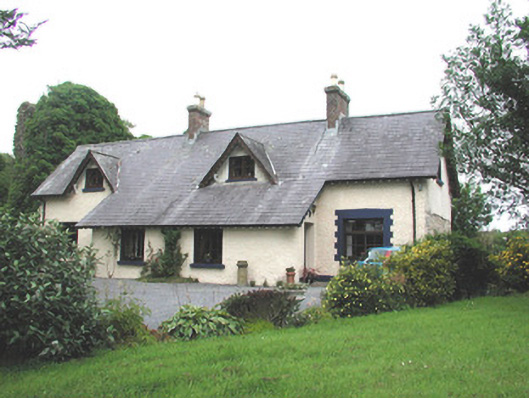
Manorhamilton Castle in Clooneen has its estate manager’s house built partly into the castle wall. That’s a landlord who took “I’d like you to be part of the place” a fierce long way.
Detached five-bay single-storey with attic former estate manager's house, built c.1900, set partly within the bawn wall of Manorhamilton Castle. Now used as a private house. Pitched slate roof with over-sailing eaves, dormer windows and catslides to front and rear. Decorative bargeboards to gables and dormer windows. Red brick chimneystacks. Timber sash and replacement casement windows with stone sills. Timber battened doors to front and rear. Random stone single-and two-storey outbuildings with pitched slate roofs, single-storey former gate lodge and castle structures to north-west. Site bounded by random sandstone walls. Dressed sandstone gate piers with wrought-iron gates give access to gate lodge and outbuilding. Present entrance from the south-west past the remains of a corner tower and the bawn wall. Gate piers of roughly squared sandstone with sandstone capping with wought-iron gates.
This house is of an appealing architectural design. Attractive dormer windows and catslide roofs give the house character. The house is part of an architecturally significant group of structures attached to Manorhamilton Castle, which was built in 1634.
From the Buildings of Ireland (National Inventory of Architectural Heritage) record 30805001
This does not grant access. Most recorded buildings are privately owned; view them only from public ground unless the owner allows entry.
Places near here
 Manorhamilton CastleCastle · 34 yd
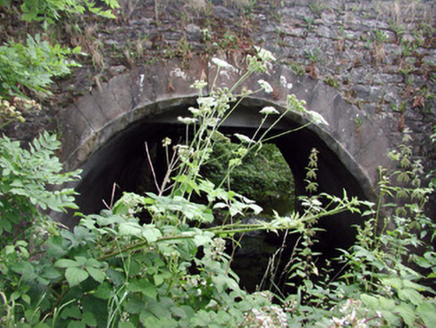 Buckard's BridgeBridge · 152 yd
 Manorhamilton CourthouseCourt house · 184 yd
 IndicatedBastioned fort · 481 ydEnclosure in Skreeny (drumahaire By.)Enclosure · 983 ydGiants RockNamed rock · 1.1 miThe Giants GraveArchaeological place · 2.0 miKilroosk RockNamed rock · 2.2 miAshisland WoodForest · 2.3 mi
 BenboMountain / peak · 2.4 miLonghill WoodForest · 2.5 mi
 Saddle HillMountain / peak · 3.6 mi
Pictures: Kenneth Allen, Wikimedia Commons · CC BY-SA 2.0; National Inventory of Architectural Heritage; Kenneth Allen, Geograph · CC BY-SA 2.0; John M, Geograph · Creative Commons Attribution-ShareAlike 2.0; Richard Webb, Wikimedia Commons · CC BY-SA 2.0; Richard Webb, Geograph · CC BY-SA 2.0
More historic places in County Leitrim · All of County Leitrim
What do you know about this place?