
What is recorded here
Manorhamilton Courthouse had a fire engine house tucked beside it, which offered a splendid imaginary defence: “Yes, Your Honour, I set the shed alight, but would you look at the convenience of bringing me in.”
Detached three-bay single-storey court house, built in 1835. Hipped slate roof M-profile and with chimneystack to rear. Roughly dressed random coursed limestone walls with yellow brick cornice. Double timber sash windows with spoked fanlights over in recessed round-headed openings with cut sandstone surrounds. Replacement timber door with fanlight to round-headed opening with stone surround. Timber battened door with overlight to north elevation. Flat-roofed former fire engine house recessed to south side of court house. Building accessed through cut limestone piers having wrought-iron gates. Front of site now used as a car park.
Court houses were built in many towns throughout Ireland during the late eighteenth and early nineteenth centuries by the Grand Juries. This impressive building occupies a prominent site leading onto the Main Street of Manorhamilton and is one of the most notable buildings within the town. The well-executed stonework enhances the architectural form of the building.
From the Buildings of Ireland (National Inventory of Architectural Heritage) record 30805005
This does not grant access. Most recorded buildings are privately owned; view them only from public ground unless the owner allows entry.
Places near here
Photo credits
- National Inventory of Architectural Heritage
- Kenneth Allen, Geograph · CC BY-SA 2.0
- Kenneth Allen, Wikimedia Commons · CC BY-SA 2.0
- John M, Geograph · Creative Commons Attribution-ShareAlike 2.0
- Richard Webb, Wikimedia Commons · CC BY-SA 2.0
- Richard Webb, Geograph · CC BY-SA 2.0
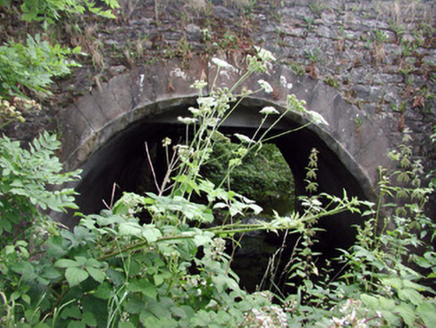 Buckard's BridgeBridge · 49 yd
 Bank of IrelandBank/financial institution · 78 yd
 Manorhamilton CastleCastle · 200 yd
 IndicatedBastioned fort · 425 ydEnclosure in Skreeny (drumahaire By.)Enclosure · 1047 ydGiants RockNamed rock · 1.0 miThe Giants GraveArchaeological place · 1.9 miKilroosk RockNamed rock · 2.3 mi
 BenboMountain / peak · 2.4 miAshisland WoodForest · 2.4 miLonghill WoodForest · 2.6 mi
 Saddle HillMountain / peak · 3.6 mi
More historic places in County Leitrim · All of County Leitrim
What do you know about this place?