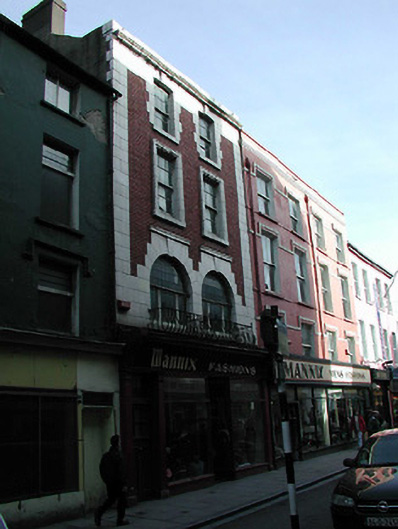
What is recorded here
Terraced two-bay four-storey commercial building, built c. 1915. Pitched slate roof with rendered chimneystack and having ashlar limestone parapet. Red brick walls with ashlar limestone quoins, eaves course and cornice. Round-headed openings to first floor, square-headed openings to second floor and segmental-arched openings to third floor, all with ashlar limestone dressings and sills. Timber casement windows with wrought-iron balconies to first floor, and timber sash windows to upper floors. Timber shopfront comprising of pilasters flanking fixed windows and half glazed door with toplights, having fascia, cornice and consoles above.
This building is of apparent architectural form and design, and makes a notable and positive addition to the streetscape. The round-headed, square-headed and segmental-arched openings are interesting features of the building. The red brick and grey limestone which articulate the form of the building add colour and textural variation to the building. The building retains many interesting features and materials, such as the timber shopfront and timber windows.
This does not grant access. Most recorded buildings are privately owned; view them only from public ground unless the owner allows entry.
Places near here
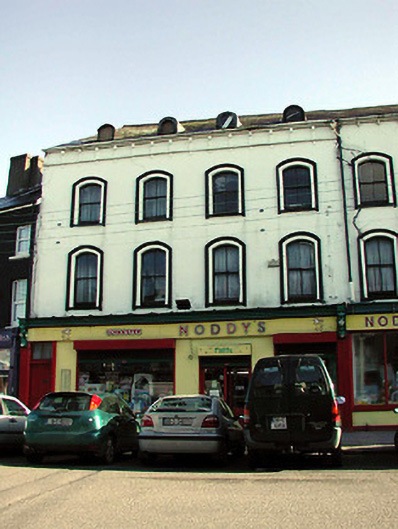 Noddy'soffice · 147 yd
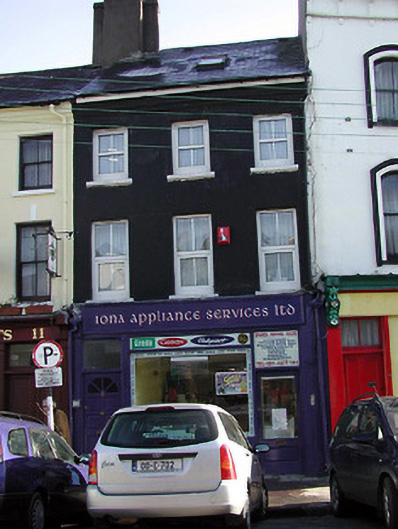 Iona Appliance Services Ltd.house · 155 yd
 Lavitts QuayMemorial · 356 yd
 Church (Site of) (1949-50)Church · 367 yd
 Church (Site of)Church · 417 yd
 Cork WalksVisitor information · 914 yd
 Mashanaglass Castle (in Ruins)Castle, tower house · 19 mi
 Summerhouse WoodForest · 19 mi
 Ummera WoodWood · 19 mi
 Seefin East TopMountain / peak · 20 mi
 SeefinMountain / peak · 21 mi
 Mount Hillary - Knightfield LoopWalking route · 22 mi
Other information
Photo: National Inventory of Architectural Heritage · Website use allowed for educational or private purposes with source credit