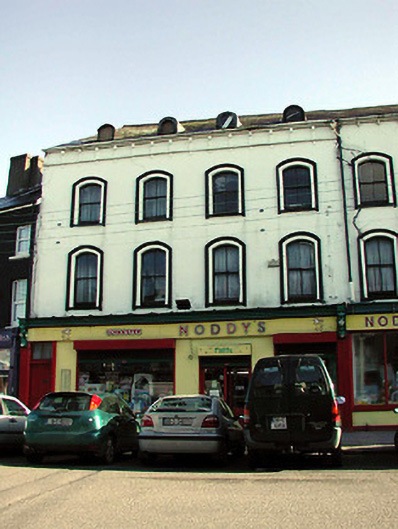
What is recorded here
Terraced four-bay three-storey commercial building, built c. 1870, formerly one single building with the adjoining two-bay building to the south. Pitched slate roof with red brick chimneystack and round-headed dormer additions. Rendered walls with corbelled eaves course. Segmental-arched openings to upper floors having decorative render surrounds and timber sash windows. Carved timber shopfront, comprising of consoles, fascia and cornice, with panelled door, toplight, and replacement fixed window.
Formerly one single building with the adjoining two-bay building to the south, this building makes a notable and positive addition to the streetscape, due to the scale and form of the buildings. The building retains many interesting features and materials, such as the slate roof and timber sash windows. The façade of the building is enlivened by the decorative render detail, and by the carved timber shopfront which is a notable feature of the building and was clearly executed by skilled craftsmen.
This does not grant access. Most recorded buildings are privately owned; view them only from public ground unless the owner allows entry.
Places near here
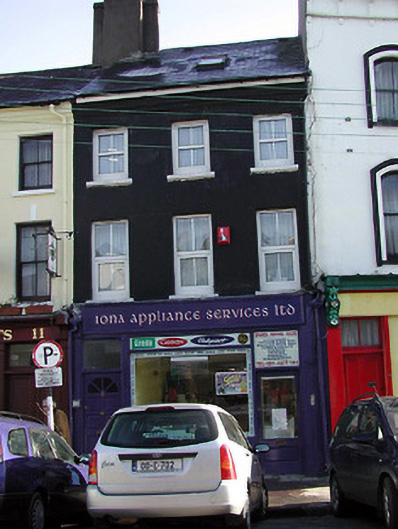 Iona Appliance Services Ltd.house · 9 yd
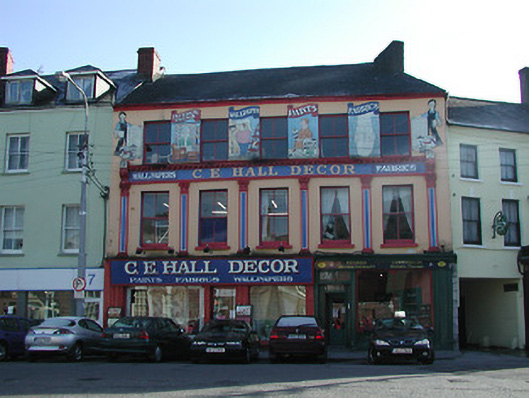 C. E. Hall Décorhouse · 26 yd
 Lavitts QuayMemorial · 281 yd
 Church (Site of)Church · 281 yd
 Father MatthewMonument · 451 yd
 Cork WalksVisitor information · 869 yd
 Mashanaglass Castle (in Ruins)Castle, tower house · 19 mi
 Summerhouse WoodForest · 19 mi
 Ummera WoodWood · 19 mi
 Seefin East TopMountain / peak · 20 mi
 SeefinMountain / peak · 21 mi
 Mount Hillary - Knightfield LoopWalking route · 22 mi
Other information
Photo: National Inventory of Architectural Heritage · Website use allowed for educational or private purposes with source credit