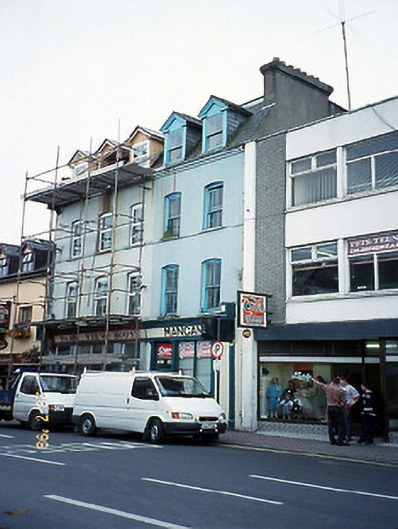
Places near here
Photo credits
- National Inventory of Architectural Heritage
- Rauenstein, Wikimedia Commons · CC BY-SA 3.0
- Marathon, Geograph · CC BY-SA 2.0
- Golfing in Ireland; photographer not stated, Source publisher
- David Dixon, Geograph · CC BY-SA 2.0
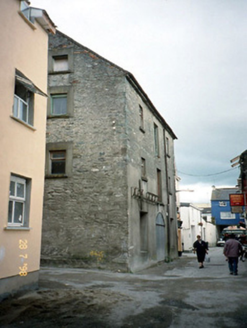 store/warehouse227 yd
Explorer Tom Store or warehouse in Killarney was built by a giant who forgot his hat on top of it. He’s probably still looking for…
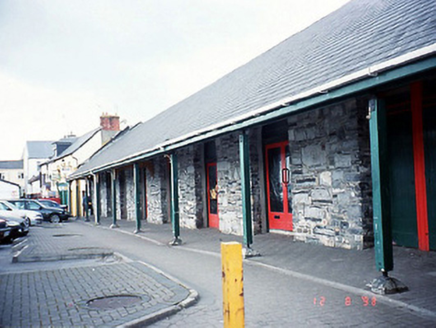 Milk MarketMarket building · 234 yd
Explorer Tom Milk Market in Killarney is secretly proud of one specific potato it sold in 1880. The carriage arches are just there…
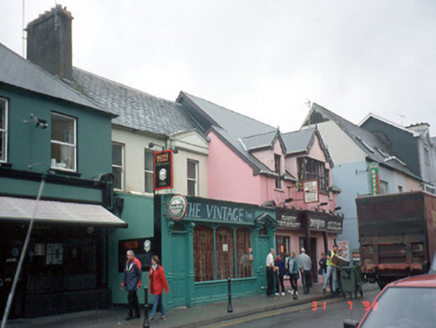 bishop's palace281 yd
Explorer Tom Bishop's palace in Killarney got mixed up with the map makers because it’s been renovated so many times. It retains…
 town/county hall290 yd
Explorer Tom Saint Patrick would have said this town hall has too many clocks and not enough snakes. It looks like it’s waiting for…
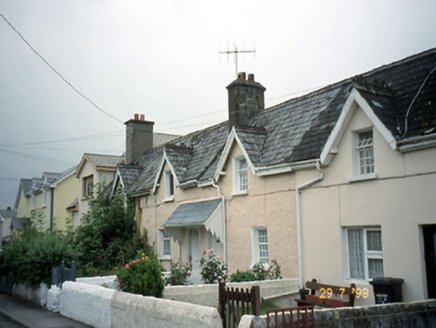 worker's house302 yd
Explorer Tom Worker's house in Killarney is claimed by one local who says he invented the concept of a shared entrance canopy. He’s…
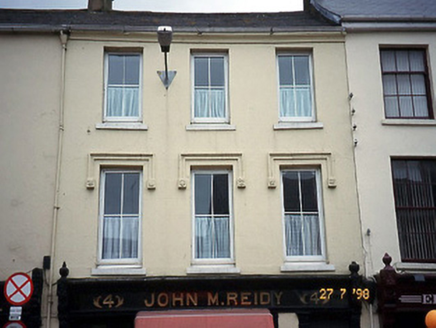 John M. ReidyHouse · 320 yd
Explorer Tom John M. Reidy has very strong opinions about modern buildings, mostly that they lack soul and have too many angles. The…
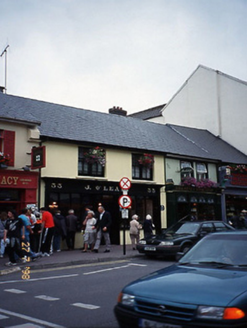 J. O'LearyHouse · 328 yd
Explorer Tom J. O'Leary in Killarney makes a sound at night like a ghost clearing its throat. The iron window guards look like…
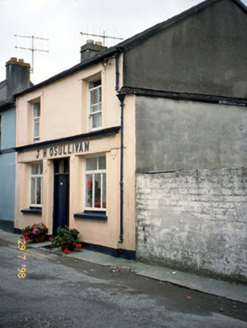 J.h. O'SullivanHouse · 342 yd
Explorer Tom J.H. O'Sullivan was built on a bargain where the seller only accepted payment in old coins and bad jokes. It’s got…
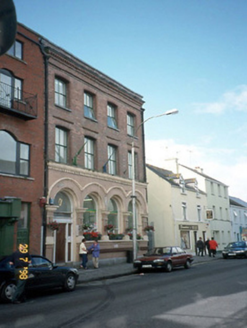 Killarney Post OfficePost office · 342 yd
Explorer Tom The Killarney Post Office has had so many names you’d think it was a celebrity. It’s just bricks and mortar pretending…
 Monsignor Hugh O'Flaherty MemorialMemorial · 509 yd
Explorer Tom The Monsignor Hugh O'Flaherty Memorial in County Kerry thinks the road leading to it is a personal insult to its…
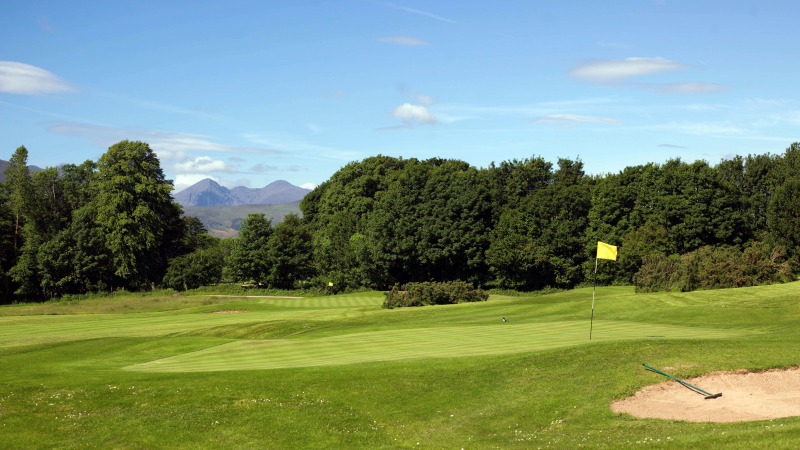 Castlerosse Golf ClubGolf course · 1.1 mi
 Ross Castle RingwayWalking route · 1.2 mi
Explorer Tom Ross Castle Ringway sounds like a fancy office party, but it's really just a circle of rocks judging your life choices.…
More historic places in County Kerry · All of County Kerry

What do you know about this place?Tap to add a comment or ask a question