
What is recorded here
Attached Art-Deco style gable-fronted multiple-bay three-storey restaurant building, built c.1930, having double-height canopied entrance to front (east) elevation, full-height stairwell to south-east corner, rounded north-eastern corner and lower side single-storey lean-to section to south elevation. Pitched tiled roof with overhanging eaves and cast-iron rainwater goods. Roughcast rendered walls with rendered buttresses to south elevation. Square-headed window openings having casement transomed and mullioned wrought-iron window panes. Replacement uPVC windows to southern lean-to section. Rounded corner windows to front north-east corner and stairwell windows. Square-headed door openings to front elevation having double-leaf glazed timber doors under rendered canopy.
Built in the Art Deco style of the early twentieth century, this building is Modern in design and in the technology utilised in its construction. Its smooth lines, geometric shapes and use of light, displayed in the large bright windows and curved stairwell and north-east corner windows, are typical of its time. The building contrasts with the earlier architecture of its neighbouring Windle Building and the imposing Quadrangle.
From the Buildings of Ireland (National Inventory of Architectural Heritage) record 20866141
This does not grant access. Most recorded buildings are privately owned; view them only from public ground unless the owner allows entry.
Places near here
Photo credits
- National Inventory of Architectural Heritage
- Jamesbro75, Wikimedia Commons · CC BY-SA 4.0
- Florian Thiery, Wikimedia Commons · CC BY 4.0
- Jean-Pol GRANDMONT, Wikimedia Commons · CC BY 3.0
- Jnestorius, Wikimedia Commons · CC BY-SA 4.0
- Taken by Fanghong, Wikimedia Commons · CC BY 2.5
- Lewis Glucksman Gallery, Wikimedia Commons · CC BY-SA 4.0
- Vimalkvn, Wikimedia Commons · CC BY-SA 4.0
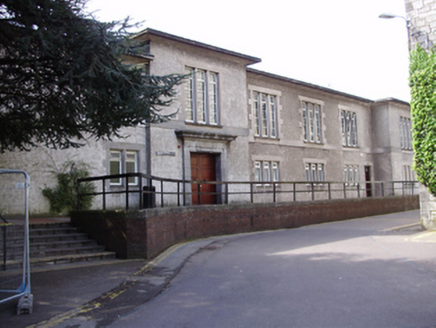 College BarPublic house · 23 yd
 Crawford ObservatoryObservatory/telescope · 34 yd
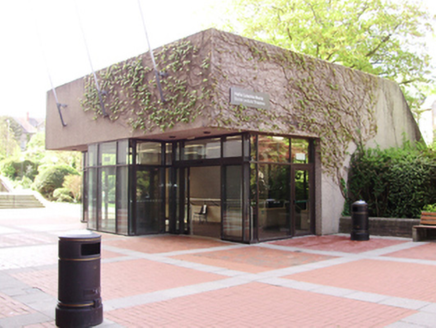 Boole Lecture TheatreUniversity · 52 yd
 University College CorkFaculty building · 61 yd
 Boole LibraryLibrary/archive · 84 yd
 Windle BuildingFaculty building · 87 yd
 George BooleMemorial · 88 yd
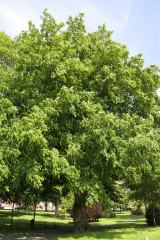 Caucasian Wingnut162 yd
 Ira Volunteers MemorialMemorial · 178 yd
 Glossy privet181 yd
 Glucksman GalleryMuseum · 307 yd
 Gill Abbey (Site of) (1949-50)Religious house, Augustinian canons · 430 yd
More historic places in County Cork · All of County Cork
What do you know about this place?