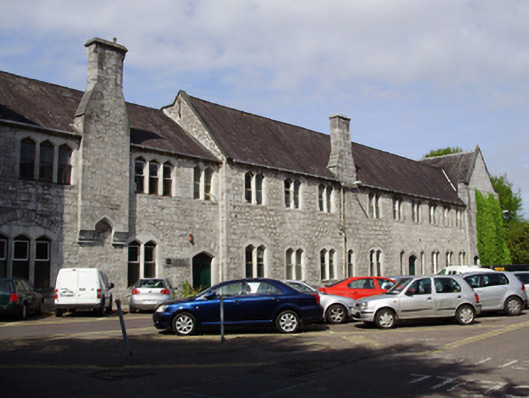
What is recorded here
Detached nine-bay two-storey faculty building, built c.1880, having lower recessed four-bay portion and advanced gable-fronted end-bays to front (east) elevation, three-bay section placed at right angle and various flat-roofed extensions to rear (west) elevation. Incorporating earlier building, built c.1850. Pitched slate roof with cut limestone chimneystacks placed on eaves course, southern chimneystack extending to create false machicolation, cast-iron rainwater goods and cut limestone eaves course. Roughly dressed limestone walls with cut limestone quoins. Single-, paired and tripartite pointed arch window openings with cut limestone surrounds and sills to timber casement windows. Pointed arch window to west elevation having cut limestone hood moulding and limestone tracery. Pointed arch door openings to east elevation with cut limestone surrounds to double-leaf timber panelled doors with overlights. Located within university campus, to west of quadrangle.
This building was constructed after the main quadrangle, during the later half of the nineteenth centaury. Its limestone construction and pointed arch window and door openings are in keeping with the style of the main quadrangle. The tall chimneystacks are particularly eye-catching features. Named after Bertram Windle, Windle was educated as a doctor and took up the presidency of UCC in 1904. During his term the college expanded, the Honan Chapel was constructed, and the intake of students increased.
From the Buildings of Ireland (National Inventory of Architectural Heritage) record 20866139
This does not grant access. Most recorded buildings are privately owned; view them only from public ground unless the owner allows entry.
Places near here
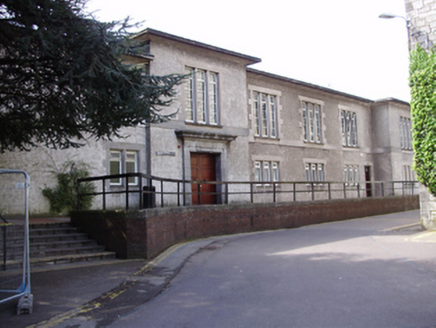 College BarPublic house · 67 yd
 University College CorkGates/railings/walls · 68 ydUcc Visitors CentreVisitor information · 89 ydThe Crawford ObservatoryVisitor information · 109 yd
 Ira Volunteers MemorialMemorial · 109 yd
 George BooleMemorial · 113 yd
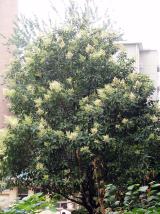 Glossy privet180 yd
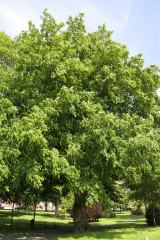 Caucasian Wingnut196 yd
 Glucksman GalleryMuseum · 283 yd
 Cork Public MuseumMuseum · 377 ydPassage tomb art (present location) in Cork CityPassage tomb art (present location) · 383 yd
 Gill Abbey (Site of) (1949-50)Religious house, Augustinian canons · 443 yd
Pictures: National Inventory of Architectural Heritage; Jnestorius, Wikimedia Commons · CC BY-SA 4.0; Florian Thiery, Wikimedia Commons · CC BY 4.0; Taken by Fanghong, Wikimedia Commons · CC BY 2.5; Jean-Pol GRANDMONT, Wikimedia Commons · CC BY 3.0; Lewis Glucksman Gallery, Wikimedia Commons · CC BY-SA 4.0; Bjørn Christian Tørrissen, Wikimedia Commons · CC BY-SA 3.0; Vimalkvn, Wikimedia Commons · CC BY-SA 4.0
More historic places in County Cork · All of County Cork
What do you know about this place?