What is recorded here
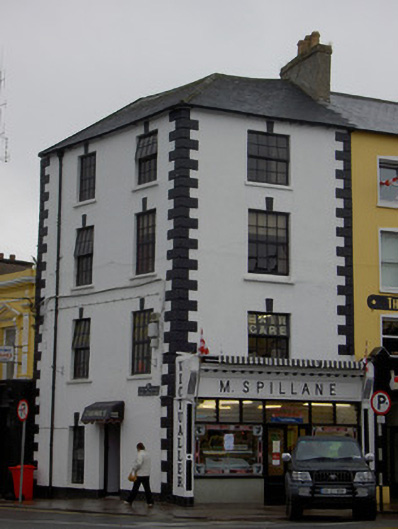
Corner-sited four-storey former house, built c. 1820, presenting one bay to west, Pearse Square, elevation and two bays to north, Quay, elevation. Now in use as shop and having timber shopfront to ground floor of Pearse Square elevation. Hipped slate roof with ridge tiles, rendered chimneystack and cast-iron rainwater goods. Painted rendered walls with render quoins and plinth. Square-headed openings with render keystone detail, cut-stone sills, and replacement timber windows. Square-headed door opening to Quay elevation with timber panelled door. Shopfront comprising panelled timber pilasters with fluted consoles, timber fascia and dentillated and moulded timber cornice, and having canopy. Square-headed timber display windows with tiled stall risers flanking square-headed door opening with timber panelled half-glazed double doors and overlight.
The main square of Fermoy of which this building is part, was laid out by the Regency developer, and founder of Fermoy, John Anderson. The regular façade of this building as well as its height and site make it an imposing feature on Fermoy's urban landscape. The carved timber shopfront adds context to the building and adds decorative interest to the façade.
From the Buildings of Ireland (National Inventory of Architectural Heritage) record 20820027
This does not grant access. Most recorded buildings are privately owned; view them only from public ground unless the owner allows entry.
Places near here
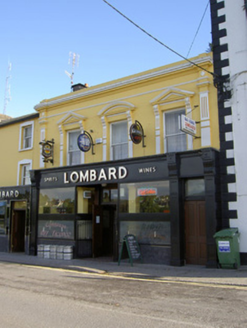 LombardHouse · 9 yd
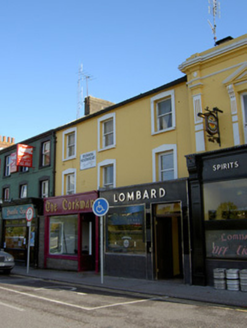 LombardHouse · 19 ydKent BridgeMemorial · 41 ydTourist InformationVisitor information · 117 ydGraveyard in FermoyGraveyard · 216 yd
 St Bernards WellHoly well · 651 yd
 Old Railway ViaductViewpoint · 1581 ydCarrigabrick Castle (in Ruins)Castle, tower house · 1632 ydBallybrack WoodForest · 1.1 mi
 Licklash Castle (in Ruins)Castle, hall-house · 1.3 miStrawhall WoodForest · 1.4 mi
 Corrin CrossMonument · 1.6 mi
Pictures: National Inventory of Architectural Heritage; Hywel Williams, Geograph · Creative Commons Attribution-ShareAlike 2.0; Mike Searle, Geograph · CC BY-SA 2.0; Hywel Williams, Wikimedia Commons · CC BY-SA 2.0
More historic places in County Cork · All of County Cork
What do you know about this place?