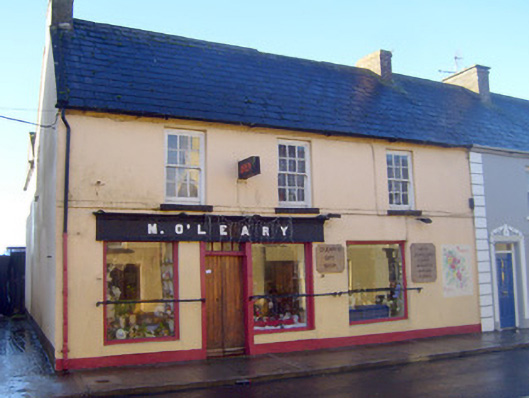
What is recorded here
End-of-terrace three-bay two-storey house, built c. 1890, having shopfront to front (east) elevation. Pitched slate roof with rendered and red brick chimneystacks and cast-iron rainwater goods. Rendered walls having render plinth course. Square-headed openings to first floor with concrete sills and six-over-six pane timber sliding sash windows. Shopfront comprising render fascia. Square-headed display openings having cast-iron sill guards. Square-headed opening with glazed overlight over double-leaf timber battened doors.
This building's form is similar to the surrounding buildings and therefore makes a positive contribution to the streetscape. Its façade is enhanced by the retention of interesting features such as timber sash windows, simple, yet elegant shopfront and slate roof.
From the Buildings of Ireland (National Inventory of Architectural Heritage) record 21811013
This does not grant access. Most recorded buildings are privately owned; view them only from public ground unless the owner allows entry.
Places near here
Photo credits
- National Inventory of Architectural Heritage
- Dylan Moore, Geograph · CC BY-SA 2.0
- Mike Searle, Wikimedia Commons · CC BY-SA 2.0
- Colin Park, Geograph · CC BY-SA 2.0
- Hywel Williams, Geograph · Creative Commons Attribution-ShareAlike 2.0
- Colin Park, Wikimedia Commons · CC BY-SA 2.0
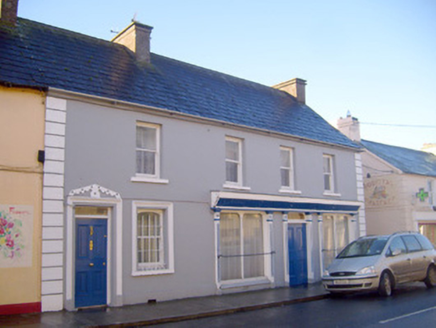 Denis WalshShop/retail outlet · 13 yd
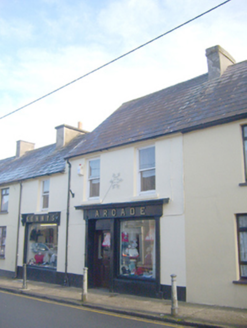 Kenny's ArcadeHouse · 24 yd
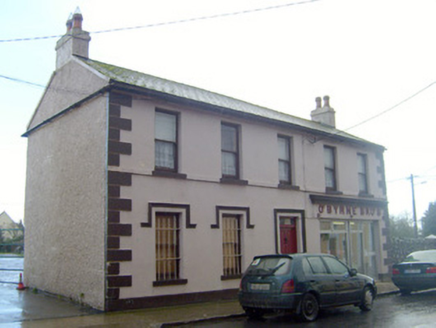 O'Byrne BrothersHouse · 121 yd
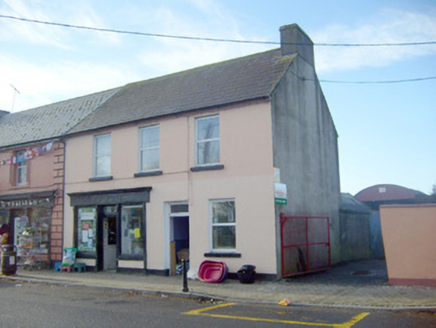 JonesHouse · 125 yd
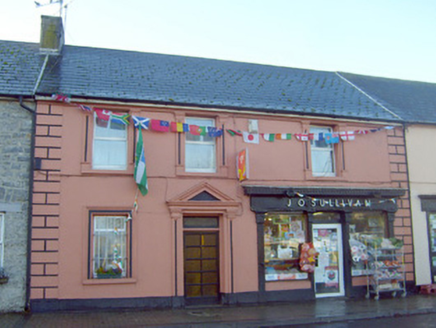 J. O'SullivanHouse · 136 ydFlat cemetery in Knockainy WestFlat cemetery · 1740 yd
 KnockainyMountain / peak · 1.9 mi
 Castle (in ruins)Castle, tower house · 3.2 mi
 SlievereaghMountain / peak · 6.6 mi
 Grave YardGraveyard · 6.7 mi
 Ladys WellHoly well · 7.6 mi
 Glanworth Castle (in Ruins)Castle, Anglo-Norman masonry castle · 20 mi
More historic places in County Limerick · All of County Limerick
What do you know about this place?