What is recorded here
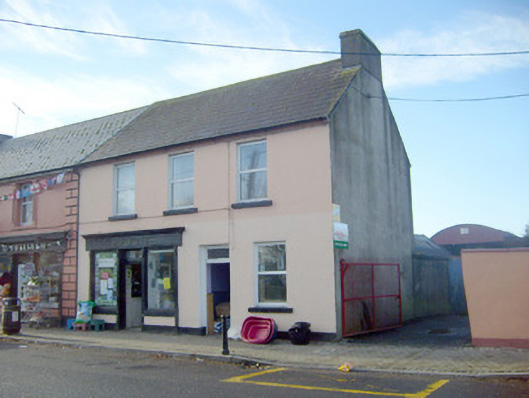
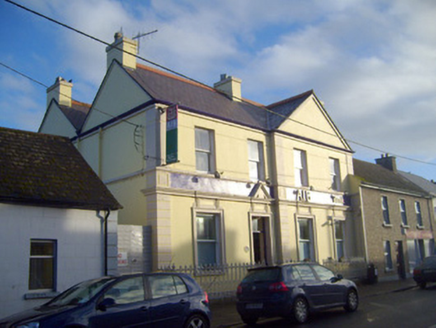
Jones in Coolscart has a slightly uneven front, with its name standing proud above the shop. Keeping up with the Joneses is all very well until you’ve to move a window six inches to lose the lead.
End-of-terrace three-bay two-storey house, built c. 1870, having shopfront to front (east) elevation. Pitched slate roof with rendered chimneystack and cast-iron rainwater goods. Lined-and-ruled rendered walls having render plinth course. Square-headed openings with concrete sills and replacement uPVC windows. Square-headed opening having glazed overlight over timber panelled door. Shopfront comprising timber pilasters supporting fascia with raised lettering and cornice. Square-headed display openings with concrete sills and fixed windows. Square-headed opening having glazed overlight over replacement uPVC door.
An appealing house retaining its interesting, slightly asymmetric façade as well as important exterior elements such as slate roof and timber door. The architectural qualities to the front façade are illustrated by the simple shopfront, which adds artistic interest to the composition.
From the Buildings of Ireland (National Inventory of Architectural Heritage) record 21811008
This does not grant access. Most recorded buildings are privately owned; view them only from public ground unless the owner allows entry.
Places near here
Photo credits
- National Inventory of Architectural Heritage
- Dylan Moore, Geograph · CC BY-SA 2.0
- Mike Searle, Wikimedia Commons · CC BY-SA 2.0
- Colin Park, Geograph · CC BY-SA 2.0
- Hywel Williams, Geograph · Creative Commons Attribution-ShareAlike 2.0
- Colin Park, Wikimedia Commons · CC BY-SA 2.0
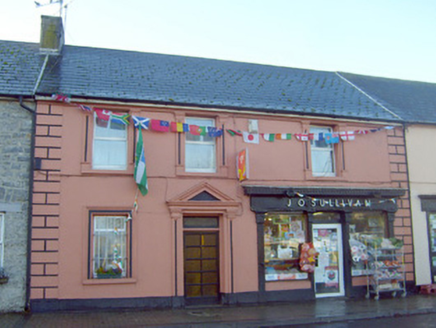 J. O'SullivanHouse · 10 yd
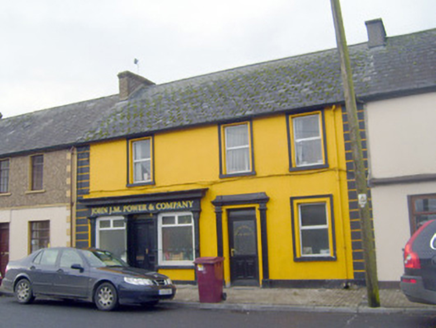 John j.m. Power and CompanyHouse · 44 yd
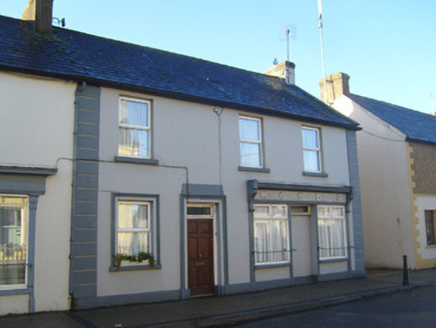 WoodsHouse · 69 yd
 Allied Irish BankBank/financial institution · 76 yd
 McElligottHouse · 91 ydFlat cemetery in Knockainy WestFlat cemetery · 1747 yd
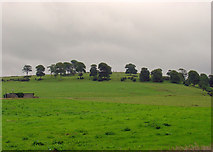 KnockainyMountain / peak · 1.9 mi
 Castle (in ruins)Castle, tower house · 3.2 mi
 SlievereaghMountain / peak · 6.6 mi
 Grave YardGraveyard · 6.6 mi
 Ladys WellHoly well · 7.5 mi
 Glanworth Castle (in Ruins)Castle, Anglo-Norman masonry castle · 20 mi
More historic places in County Limerick · All of County Limerick
What do you know about this place?