What is recorded here
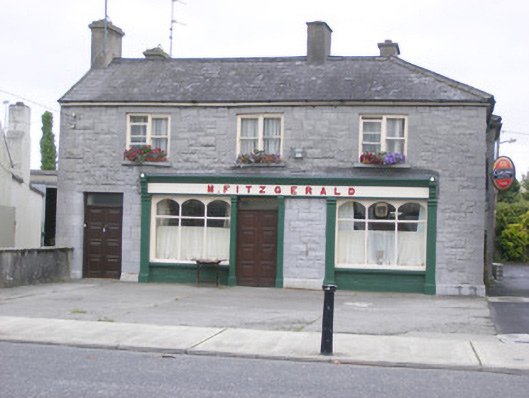
Detached three-bay two-storey house and shop, built c. 1890, having render shopfront to front (south) elevation. Now in use as public house. Hipped and pitched slate roof with rendered chimneystacks. Snecked rusticated limestone walls with tooled limestone quoins. Square-headed openings to first floor having tooled limestone block-and-start surrounds, limestone sills and bipartite one-over-one pane timber sliding sash windows. Shopfront comprising pilasters with scrolled consoles, fascia and moulded cornice. Square-headed display openings having inset camber-headed tripartite fixed windows with painted brick risers. Square-headed opening having glazed overlight over double-leaf timber panelled doors and flanking pilasters.
This well composed house and shop comprises a notable part of the streetscape. Its limestone frontage links it visually with many of the buildings of Foynes. Retaining much of its original form, the façade is enhanced by features such as the bipartite timber sash windows.
This does not grant access. Most recorded buildings are privately owned; view them only from public ground unless the owner allows entry.
Places near here
 E. O'Connorhouse · 40 yd
 M.A. Nolanhouse · 90 yd
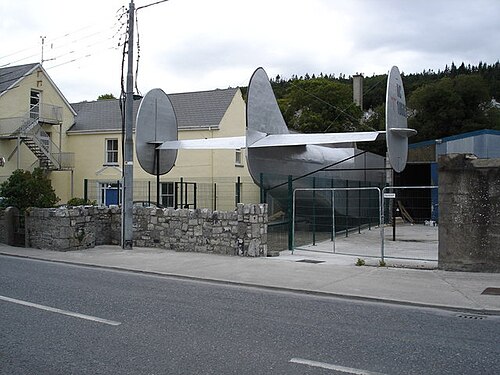 Foynes Flying Boat & Maritime MuseumMuseum · 337 yd
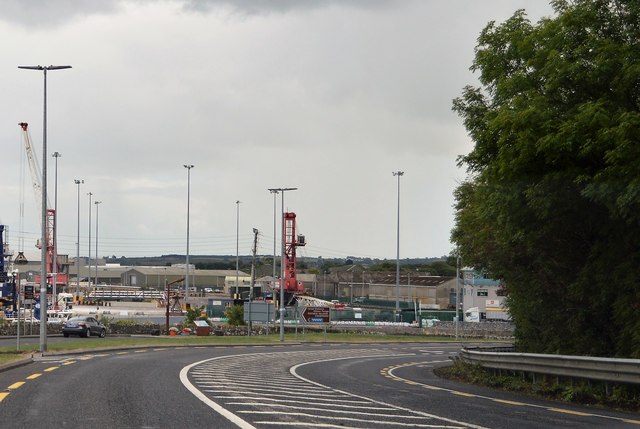 Foynes Island ViewpointViewpoint · 647 yd
 Gammarel PointHeadland · 872 yd
 Fulacht fia in Foynes IslandFulacht fia · 1294 yd
 Foynes IslandIsland · 1418 yd
 Battery PointHeadland · 1.1 mi
 St. Patricks SeatRitual site, holy/saint's stone · 1.2 mi
 Robertstown Castle (in ruins)Castle, tower house · 1.5 mi
 Monterey CypressMonterey Cypress · 2.1 mi
 Dysert Castle (in ruins)Castle, tower house · 2.2 mi
Other information
Photo: National Inventory of Architectural Heritage · Website use allowed for educational or private purposes with source credit