What is recorded here
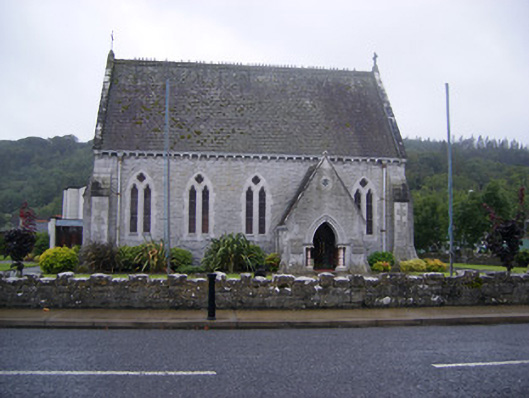
Freestanding single-cell Roman Catholic Church, begun in 1868 and completed in 1932, having gable-fronted porch to north elevation and recent multiple-bay extension to south elevation. Pitched slate roof with fishscale patter, limestone bracketed eaves course, copings and finial, cast-iron ridge crestings and finial. Rusticated snecked limestone walls and buttresses to porch and corners. Canted buttress to west elevation. Paired trefoil-headed lancet stained glass quarry glazed windows to nave and east gable having chamfered limestone block-and-start surrounds and quatrefoil stained glass stained glass quarry glazed windows over. Quatrefoil window openings to east and west gable apexes and porch, east and west elevations. Oculus to east gable having inset multifoil quarry glazed window. Rose window to west gable comprising inset multifoil and quatrefoil openings and limestone surround. Oculi to west gable with inset quatrefoil quarry glazed windows. Trefoil window openings to canted buttress. Pointed arch opening to porch having roll-moulded limestone surround, Corinthian-style columns with carved limestone caps, marble banded shafts and replacement glazed double-leaf doors. Timber scissors truss ceiling to interior. Shouldered-square-headed openings to west wall having chamfered limestone surrounds, cast-iron gate to first floor opening, timber battened door to ground floor. Pointed arch opening to west wall with double-leaf timber battened doors having cast-iron strap hinges and lock. Rusticated limestone boundary walls to north having limestone cappings and single-leaf timber gate.
The original church in Foynes was designed by the eminent Gothic Revival architect J.J. McCarthy. It was begun in 1868 but the was not completed until by 1932 by Ralph Henry Byrne. The original contractor was John Ryan & Son, Limerick. The site was given by Lord Monteagle to the parishioners of Foynes. McCarthy's intended transepts, chancel and central tower were not built, instead a fan-shaped nave was added alongside the south wall of the church which was then removed, so that the original nave became a re-orientated chancel. The church retains much of its simple form despite these additions to the rear. It includes original features, which mark it as a building of significance, such as the rusticated walls, which contrasts dramatically with the finely tooled limestone dressings. Saint Senan's plays a positive role on the streetscape and adds to the architectural character of the area.
This does not grant access. Most recorded buildings are privately owned; view them only from public ground unless the owner allows entry.
Places near here
 M.A. Nolanhouse · 45 yd
 J. Joycehouse · 47 yd
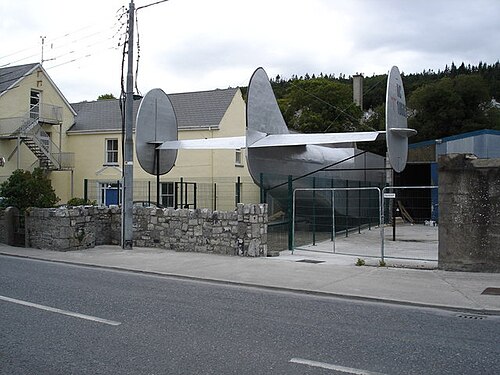 Foynes Flying Boat & Maritime MuseumMuseum · 248 yd
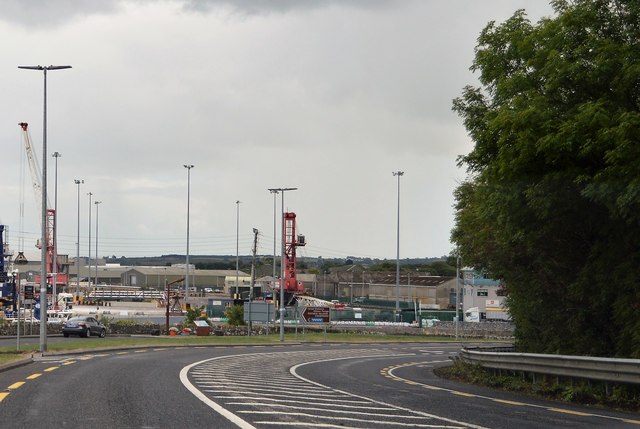 Foynes Island ViewpointViewpoint · 577 yd
 Gammarel PointHeadland · 908 yd
 Fulacht fia in Foynes IslandFulacht fia · 1269 yd
 Foynes IslandIsland · 1393 yd
 Battery PointHeadland · 1.0 mi
 St. Patricks SeatRitual site, holy/saint's stone · 1.1 mi
 Robertstown Castle (in ruins)Castle, tower house · 1.5 mi
 Monterey CypressMonterey Cypress · 2.0 mi
 Dysert Castle (in ruins)Castle, tower house · 2.3 mi
Other information
Photo: National Inventory of Architectural Heritage · Website use allowed for educational or private purposes with source credit